19 3rd St, Somersworth, NH 03878
Home value
$500,200
$475,000 - $525,000
$3,662/mo
Owner options
$3,662/mo
Rent Zestimate®
Find your next renter with Zillow Rental Manager. Plus, with online applications, you can quickly screen prospective tenants – for free.
$3,662/mo
Rent Zestimate®
$3,032/mo
Est. payment
Refinancing to a lower rate could help reduce your monthly payments and save thousands over the life of the loan.
$3,032/mo
Est. payment
Explore your selling options
Work with a Zillow partner agent
Leverage their expertise and Zillow's premium Showcase listings to get your home seen by more buyers.
Get startedList with your own agent
Get your home in front of millions of buyers by listing it on Zillow.
Learn how to do itSell it yourself
Take full control of how buyers see your home on Zillow by listing For Sale by Owner (FSBO).
List your homeWhat's special
Facts & features
Interior
Bedrooms & bathrooms
- Bedrooms: 4
- Bathrooms: 3
- Full bathrooms: 2
- 1/2 bathrooms: 1
Heating
- Baseboard, Oil
Cooling
- None
Appliances
- Included: Dishwasher, Dryer, Garbage disposal, Microwave, Refrigerator, Washer
Features
- Flooring: Tile, Carpet, Concrete, Laminate
- Basement: Unfinished
- Has fireplace: Yes
Interior area
- Total interior livable area: 2,104 sqft
Property
Parking
- Total spaces: 2
- Parking features: Garage - Attached
Features
- Exterior features: Vinyl
- Has spa: Yes
Lot
- Size: 0.27 Acres
Details
- Parcel number: SMSWM03B95L0
Construction
Type & style
- Home type: SingleFamily
- Architectural style: Colonial
Materials
- Frame
- Roof: Asphalt
Condition
- Year built: 2003
Utilities & green energy
- Electric: Circuit Breaker(s), 110 Volt
- Sewer: Public
- Utilities for property: Internet - Cable
Community & neighborhood
Location
- Region: Somersworth
Other
Other facts
- Appliances: Dishwasher, Dryer, Microwave, Refrigerator, Washer, Disposal, Stove - Electric
- Basement Description: Concrete, Stairs - Interior, Unfinished, Storage Space, Partial, Concrete Floor, Interior Access, Exterior Access
- Driveway: Paved
- Electric: Circuit Breaker(s), 110 Volt
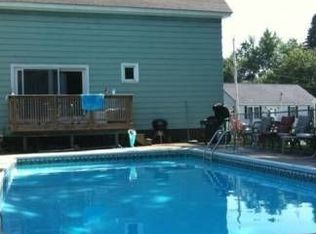
- Features - Exterior: Deck, Fence - Full, Patio, Balcony, Garden Space
- Features - Interior: Dining Area, Laundry Hook-ups, Master BR w/ BA, Laundry - 1st Floor, Attic, Kitchen Island, Kitchen/Dining, Walk-in Closet, Ceiling Fan, Blinds, Whirlpool Tub, Fireplace - Gas, Soaking Tub, Natural Light
- Foundation: Concrete
- Heating: Baseboard, Hot Water, Multi Zone
- Flooring: Carpet, Tile, Laminate, Marble
- Heat Fuel: Oil
- Roof: Shingle - Asphalt
- Lot Description: Level, Sloping
- Roads: Public
- Flood Zone: Unknown
- Garage: Yes
- SqFt-Apx Fin AG Source: Municipal
- Water Heater: Off Boiler
- Sewer: Public
- Surveyed: Unknown
- Style: Colonial
- Equipment: Central Vacuum, Smoke Detectr-HrdWrdw/Bat
- Water: Public
- Basement: Yes
- Road Frontage: Yes
- Basement Access Type: Interior
- Room 4 Level: 1
- Room 7 Level: 2
- Garage Description: Direct Entry, Auto Open
- Room 8 Type: Bedroom
- Room 8 Level: 2
- Room 11 Level: 2
- Room 1 Level: 1
- Room 2 Level: 1
- Room 3 Level: 1
- Total Stories: 2
- Construction Status: Existing
- Room 9 Level: 1
- Room 12 Level: 2
- Room 10 Level: 1
- Room 6 Level: 2
- Room 5 Level: 2
- Room 1 Type: Kitchen - Eat-in
- Garage Type: Under
- Room 9 Type: Foyer
- Zillow Group: Yes
- Exterior: Vinyl Siding
- Easements: Unknown
- Room 6 Type: Bedroom
- Room 7 Type: Bedroom
- Room 2 Type: Living Room
- Construction: Modular
- Room 3 Type: Dining Room
- Room 11 Type: Bath - Full
- Room 12 Type: Bath - Full
- Room 10 Type: Bath - 1/2
- Room 4 Type: Laundry Room
- Room 5 Type: MBR Suite
- Rooms: Level 1: Level 1: Dining Room, Level 1: Living Room, Level 1: Foyer, Level 1: Bath - 1/2, Level 1: Kitchen - Eat-in, Level 1: Laundry Room
- Rooms: Level 2: Level 2: Bedroom, Level 2: Bath - Full, Level 2: Master Bdm Suite
- Utilities: Internet - Cable
- Continue to Show?: Yes
- Listing Status: Active Under Contract
Price history
| Date | Event | Price |
|---|---|---|
| 5/18/2026 | Sold | $449,000+47.2%$213/sqft |
Source: Public Record Report a problem | ||
| 5/4/2020 | Sold | $305,000-4.7%$145/sqft |
Source: | ||
| 4/23/2020 | Pending sale | $320,000$152/sqft |
Source: Coldwell Banker Realty - Portsmouth #4791969 Report a problem | ||
| 1/30/2020 | Listed for sale | $320,000+1.6%$152/sqft |
Source: Coldwell Banker Residential Brokerage #4791969 Report a problem | ||
| 12/9/2019 | Listing removed | $315,000$150/sqft |
Source: Brick & Barn Real Estate Group/Seacoast #4744891 Report a problem | ||
| 10/14/2019 | Price change | $315,000-3.1%$150/sqft |
Source: Brick & Barn Real Estate Group/Seacoast #4744891 Report a problem | ||
| 7/21/2019 | Price change | $325,000-4.4%$154/sqft |
Source: Brick & Barn Real Estate Group/Seacoast #4744891 Report a problem | ||
| 6/4/2019 | Price change | $340,000-4.2%$162/sqft |
Source: Brick & Barn Real Estate Group/Seacoast #4744891 Report a problem | ||
| 4/11/2019 | Listed for sale | $355,000$169/sqft |
Source: Brick & Barn Real Estate Group/Seacoast #4744891 Report a problem | ||
| 3/26/2019 | Listing removed | $3,000$1/sqft |
Source: Coldwell Banker Residential Brokerage - Portsmouth #4725470 Report a problem | ||
| 10/26/2018 | Listed for rent | $3,000$1/sqft |
Source: Coldwell Banker Residential Brokerage - Portsmouth #4725470 Report a problem | ||
Public tax history
| Year | Property taxes | Tax assessment |
|---|---|---|
| 2024 | $6,981 +10.8% | $373,300 +73.6% |
| 2023 | $6,300 +4.3% | $215,000 |
| 2022 | $6,039 +3.6% | $215,000 +1.6% |
| 2021 | $5,828 -1.2% | $211,700 |
| 2020 | $5,896 +7.2% | $211,700 +5% |
| 2019 | $5,500 -8.6% | $201,600 +11.9% |
| 2018 | $6,017 +1% | $180,100 |
| 2017 | $5,960 +1% | $180,100 -2% |
| 2016 | $5,900 -0.4% | $183,700 |
| 2015 | $5,924 +3.6% | $183,700 |
| 2014 | $5,720 | $183,700 |
Find assessor info on the county website
Neighborhood: 03878
Nearby schools
GreatSchools rating
- NAMaple Wood Elementary SchoolGrades: PK-5Distance: 1.2 mi
- 4/10Somersworth Middle SchoolGrades: 6-8Distance: 1 mi
- NASomersworth High SchoolGrades: 9-12Distance: 1.1 mi
Schools provided by the listing agent
- Elementary: Maple Wood Elementary
- Middle: Somersworth Middle School
- High: Somersworth High School
- District: Somersworth
Source: The MLS. This data may not be complete. We recommend contacting the local school district to confirm school assignments for this home.
