LIVES LIKE A SINGLE FAMILY HOME: Entirely renovated inside and out! This 2 bedroom, 2 full bath duplex-style condo feels like a private home with 2 off street deeded parking spaces located next to the private patio. This inviting, no maintenance home sits on a quiet street and offers a seamless open-concept layout and dining area. The modern, white kitchen features a spacious island, stylish lighting, and a full suite of stainless appliances. Two sizable bedrooms, two baths renovated in 2022, NEW Air Conditioning/HVAC, in-unit laundry, and generous storage add to the home’s comfort and convenience. Enjoy a LOW $210/month condo fee, exclusive, rear patio, large front lawn and beautiful plantings. Additional basement storage. Ideally located near the Wellington T, Assembly Row shops, and a large park. This home is a short commute to Boston or Cambridge -do not miss your opportunity to own.
Sold for $645,000
Street View
$645,000
19 4th St #19, Medford, MA 02155
2beds
1,050sqft
Condex, Duplex
Built in 1912
-- sqft lot
$-- Zestimate®
$614/sqft
$-- Estimated rent
Home value
Not available
Estimated sales range
Not available
Not available
Zestimate® history
Owner options
List your home for rent
Find your next renter with Zillow Rental Manager. Plus, with online applications, you can quickly screen prospective tenants – for free.
Refinance and save
$4,484/mo
Est. payment
Refinancing to a lower rate could help reduce your monthly payments and save thousands over the life of the loan.
$4,484/mo
Est. payment
Explore your selling options
Work with a Zillow partner agent
Leverage their expertise and Zillow's premium Showcase listings to get your home seen by more buyers.
Get startedList with your own agent
Get your home in front of millions of buyers by listing it on Zillow.
Learn how to do itSell it yourself
Take full control of how buyers see your home on Zillow by listing For Sale by Owner (FSBO).
List your homeWhat's special
Stylish lightingBeautiful plantingsIn-unit laundryQuiet streetTwo sizable bedroomsExclusive rear patioLarge front lawn
Zillow last checked:
Listing updated:
Listed by:
Lynne Russo 617-306-2043,
Better Homes and Gardens Real Estate - The Shanahan Group 781-729-9030
Bought with:
Elizabeth Bain
Commonwealth Standard Realty Advisors
Source: MLS PIN,MLS#: 73509469
Facts & features
Interior
Bedrooms & bathrooms
- Bedrooms: 2
- Bathrooms: 2
- Full bathrooms: 2
- Main level bedrooms: 2
Primary bedroom
- Features: Bathroom - Full, Closet, Flooring - Hardwood
- Level: Main,First
- Area: 132
- Dimensions: 12 x 11
Bedroom 2
- Features: Closet, Flooring - Hardwood
- Level: Main,First
- Area: 121
- Dimensions: 11 x 11
Primary bathroom
- Features: Yes
Bathroom 1
- Features: Bathroom - Full, Bathroom - With Tub & Shower
- Level: First
- Area: 48
- Dimensions: 8 x 6
Bathroom 2
- Features: Bathroom - 3/4, Bathroom - With Shower Stall
- Level: First
- Area: 40
- Dimensions: 8 x 5
Dining room
- Features: Flooring - Hardwood, Open Floorplan, Lighting - Pendant
- Level: First
- Area: 168
- Dimensions: 14 x 12
Kitchen
- Features: Flooring - Hardwood, Countertops - Upgraded, Kitchen Island, Open Floorplan, Gas Stove, Lighting - Pendant
- Level: First
- Area: 168
- Dimensions: 14 x 12
Living room
- Features: Closet, Flooring - Hardwood
- Level: First
- Area: 156
- Dimensions: 13 x 12
Heating
- Central, Forced Air, Natural Gas
Cooling
- Central Air
Appliances
- Included: Range, Microwave, ENERGY STAR Qualified Refrigerator, ENERGY STAR Qualified Dryer, ENERGY STAR Qualified Dishwasher, ENERGY STAR Qualified Washer
- Laundry: Main Level, Gas Dryer Hookup, Washer Hookup, First Floor, In Unit
Features
- Closet, Entry Hall
- Flooring: Tile, Hardwood, Flooring - Hardwood
- Has basement: Yes
- Has fireplace: No
Interior area
- Total structure area: 1,050
- Total interior livable area: 1,050 sqft
- Finished area above ground: 1,050
Property
Parking
- Total spaces: 2
- Parking features: Off Street, Assigned, Paved, Exclusive Parking
- Uncovered spaces: 2
Features
- Entry location: Unit Placement(Street)
- Patio & porch: Porch, Deck
- Exterior features: Porch, Deck, Garden, Rain Gutters
Details
- Zoning: RES
Construction
Type & style
- Home type: MultiFamily
- Property subtype: Condex, Duplex
- Attached to another structure: Yes
Materials
- Frame
- Roof: Shingle
Condition
- Year built: 1912
- Major remodel year: 2022
Utilities & green energy
- Electric: Circuit Breakers, 100 Amp Service
- Sewer: Public Sewer
- Water: Public
- Utilities for property: for Gas Range, for Gas Oven, for Gas Dryer, Washer Hookup
Community & HOA
Community
- Features: Public Transportation, Shopping, Tennis Court(s), Park, Bike Path, T-Station
HOA
- Services included: Insurance, Maintenance Grounds, Reserve Funds
- HOA fee: $210 monthly
Location
- Region: Medford
Financial & listing details
- Price per square foot: $614/sqft
- Tax assessed value: $700,100
- Annual tax amount: $6,042
- Date on market: 5/25/2026
- Listing terms: Contract
Price history
| Date | Event | Price |
|---|---|---|
| 7/13/2026 | Sold | $645,000-0.6%$614/sqft |
Source: MLS PIN #73509469 Report a problem | ||
| 6/18/2026 | Pending sale | $649,000$618/sqft |
Source: MLS PIN #73509469 Report a problem | ||
| 6/7/2026 | Contingent | $649,000$618/sqft |
Source: MLS PIN #73509469 Report a problem | ||
| 5/28/2026 | Price change | $649,000-4.4%$618/sqft |
Source: MLS PIN #73509469 Report a problem | ||
| 5/14/2026 | Price change | $679,000-2.9%$647/sqft |
Source: MLS PIN #73509469 Report a problem | ||
| 4/29/2026 | Listed for sale | $699,000+6.6%$666/sqft |
Source: MLS PIN #73509469 Report a problem | ||
| 5/10/2022 | Sold | $656,000+1.1%$625/sqft |
Source: MLS PIN #72953225 Report a problem | ||
| 3/26/2022 | Contingent | $649,000$618/sqft |
Source: MLS PIN #72953225 Report a problem | ||
| 3/16/2022 | Listed for sale | $649,000$618/sqft |
Source: MLS PIN #72953225 Report a problem | ||
Public tax history
Tax history is unavailable.
Neighborhood: 02155
Nearby homes
- $584,600-- bd-- ba-- sqft19 4th St, Medford, MA 02155Off Market
- $993,3004 bd2 ba2.1k sqft17 4th St, Medford, MA 02155Off Market
- $720,0003 bd2 ba1.2k sqft17 4th St, Medford, MA 02155Off Market
- $--2 bd1 ba900 sqft15 4th St #1, Medford, MA 02155Off Market
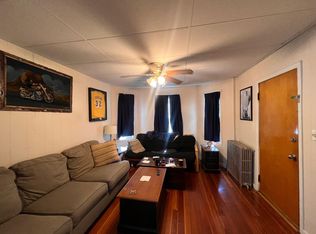
- $629,1002 bd1 ba-- sqft15 4th St, Medford, MA 02155Off Market
- $1,203,9002 bd1 ba99k sqft23 4th St, Medford, MA 02155Off Market
- $--2 bd1 ba1k sqft23 4th St #1S, Medford, MA 02155Off Market
- $--2 bd1 ba9.9k sqft23 4th St #1, Medford, MA 02155Off Market
Nearby schools
GreatSchools rating
- 4/10John J McGlynn Elementary SchoolGrades: PK-5Distance: 1 mi
- 5/10John J. McGlynn Middle SchoolGrades: 6-8Distance: 1 mi
- 5/10Medford High SchoolGrades: PK,9-12Distance: 2.8 mi
Schools provided by the listing agent
- Elementary: Mcglynn
- Middle: Mms
- High: Mhs
Source: MLS PIN. This data may not be complete. We recommend contacting the local school district to confirm school assignments for this home.


Get pre-qualified for a loan
At Zillow Home Loans, we can pre-qualify you in as little as 5 minutes with no impact to your credit score.An equal housing lender. NMLS #10287.
- Massachusetts
- Middlesex County
- Medford
- 02155
- 19 4th St Unit 19
