Skip main navigation
Active with contingency
  • $349,999

    19 5th St, Cloquet, MN 55720

    4beds
    2,040sqft
    : 
    Loading
    Get pre-qualified
    Single Family
    Built in 1920
    4,922 Square Feet Lot
    $-- Zestimate®
    $172/sqft
    $-- HOA

    What's special

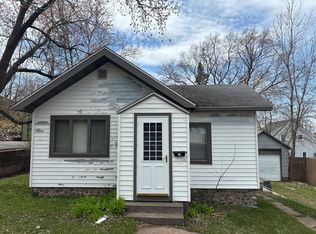
    You name it, it’s newer or thoughtfully updated in the last couple of years. This turn-key home in the heart of Cloquet has seen major improvements: updated kitchen, refreshed upper level, newer boiler, newer mini-split, newer bathrooms, newer siding, windows, flooring, fixtures, electrical, plumbing, plus a newer deck to enjoy it all. It feels like a new home, but with the character and convenience of an established neighborhood. Step inside to an open main floor with a spacious kitchen that flows into the living and dining areas – ideal for both everyday life and entertaining. Main-level laundry keeps things convenient, and the upper level is designed for the way people actually live, with another laundry area, a generous family room, and comfortable bedrooms that give everyone their own space. The location is a true bonus. The fire station across the street offers peace of mind and a strong sense of community, and Veterans Park is right in view – you can watch the fireworks from home. With modern systems, updated finishes, and a smart layout, this home delivers the low-maintenance, move-in-ready lifestyle buyers are looking for. Come see 19 5th Street for yourself – step in, feel the updates, and start planning your move.
    14 days
    |
    536
    |
    18
    |

    Likely to sell faster than

    Zillow last checked:

    Listing updated:

    Listed by:

    Elijah Land 651-354-6878,

    Realty Executives Top Results,

    Doyle R. Land, Jr 651-248-1237

    Source: NorthstarMLS as distributed by MLS GRID,MLS#: 7097467MLS Logo

      Facts & features

      Interior

      Bedrooms & bathrooms
      • Bedrooms: 4
      • Bathrooms: 2
      • Full bathrooms: 1
      • 3/4 bathrooms: 1
      Heating
      • Boiler
      Cooling
      • Ductless Mini-Split
      Appliances
      • Included: Cooktop, Dishwasher, Microwave, Range, Refrigerator, Stainless Steel Appliance(s), Tankless Water Heater, Washer
      Features
      • Basement: Partial
      • Has fireplace: No
      Interior area
      • Total structure area: 2,040
      • Total interior livable area: 2,040 sqft
      • Finished area above ground: 1,720
      • Finished area below ground: 320

      Property

      Parking
      • Total spaces: 2
      • Parking features: Detached Garage
      • Garage spaces: 2
      Accessibility
      • Accessibility features: None
      Features
      • Levels: Two
      • Stories: 2
      Lot
      • Size: 4,922 Square Feet
      • Dimensions: 78 x 63
      Details
      • Foundation area: 864
      • Parcel number: 060451560
      • Zoning description: Residential-Single Family

      Construction

      Type & style
      • Home type: SingleFamily
      • Property subtype: Single Family
      Materials
      • Roof: Asphalt
      Condition
      • New construction: No
      • Year built: 1920

      Utilities & green energy

      • Electric: Power Company: Minnesota Power
      • Gas: Electric
      • Sewer: City Sewer/Connected
      • Water: City Water/Connected

      Community & HOA

      HOA
      • Has HOA: No
      Location
      • Region: Cloquet

      Financial & listing details

      • Price per square foot: $172/sqft
      • Tax assessed value: $312,900
      • Annual tax amount: $5,002
      • Date on market: 6/23/2026

        Estimated market value

        Not available

        Estimated sales range

        Not available

        Not available

        Price history

        DateEventPrice
        6/24/2026Listed for sale$349,999+2.9%$172/sqft
        Source: NorthstarMLS as distributed by MLS GRID #7097467 Report a problem
        5/1/2024Sold$340,000-1.4%$167/sqft
        Source: NorthstarMLS as distributed by MLS GRID #6475470 Report a problem
        3/27/2024Pending sale$345,000$169/sqft
        Source: Lake Superior Area Realtors as distributed by MLS GRID #6111900 Report a problem
        3/19/2024Price change$345,000-3.9%$169/sqft
        Source: NorthstarMLS as distributed by MLS GRID #6475470 Report a problem
        2/20/2024Price change$359,000-4.2%$176/sqft
        Source: Lake Superior Area Realtors as distributed by MLS GRID #6111900 Report a problem
        1/9/2024Listed for sale$374,900+476.8%$184/sqft
        Source: NorthstarMLS as distributed by MLS GRID #6475470 Report a problem
        5/24/2023Sold$65,000$32/sqft
        Source: Public Record Report a problem

        Public tax history

        YearProperty taxesTax assessment
        2025$4,782 +238.2%$312,900 +4.8%
        2024$1,414 +1.4%$298,600 +263.7%
        2023$1,394 -13.7%$82,100 +2%
        2022$1,616 +10.5%$80,500 +11.8%
        2021$1,462 +3.4%$72,000 +3.6%
        2020$1,414 +3.8%$69,500 +7.3%
        2018$1,362 $64,800 +6.2%
        2017$1,362 -0.4%$61,000 -8.7%
        2016$1,368 +3.3%$66,800 +4.2%
        2015$1,324 $64,100
        2014$1,324 +8%$64,100
        2013$1,226 $64,100
        2012-- $64,100 -13.8%
        2011-- $74,400 +5.4%
        2010-- $70,600

        Find assessor info on the county website

        Monthly payment

        Est. payment

        Payment breakdown

        Explore the cost of this home by adjusting the details. Changes won't be saved.
        All calculations are estimates and provided by Zillow, Inc. for informational purposes only. Actual amounts may vary.
        HOA fees may include property taxes on listings classified as Co-Ops. Contact the listing agent and/or owner for fee details.
        Mortgage interest rates are dependent on a number of factors, including credit score, down payment, and repayment length. Interest rate data provided by Zillow Group Marketplace, Inc. as of 1/1/1970 from various mortgage lenders with which we have lead or other similar arrangements; the Estimated Payment is an average of those rates.
        See how much you could borrow to make a competitive offer.

        Climate risks

        Neighborhood: 55720

        Getting around

        71 / 100
        Very Walkable

        Nearby schools

        GreatSchools rating

        A local agent can set up tours, give advice and negotiate with sellers.

        A local lender can help you make sure your offer is ready when you are.

        Browse local experts

        Similar homes

        Skip to the end of the carouselSkip to the beginning of the carousel