Welcome to your dream home in the heart of Hicksville!
This stunning property sits on a spacious 10,800 sq. ft. lot and was built in 2015 with top-of-the-line craftsmanship and premium materials throughout. The home features 6 bedrooms and 6 full bathrooms all with bidets, offering plenty of room for a large family and guests.
Step inside to find luxury finishes and high-end appliances, including a Sub-Zero refrigerator and Monogram kitchen suite. The entire home is foam-insulated and equipped with radiant heat for year-round comfort. Enjoy the convenience of a central vacuum system and second-floor laundry.
The layout includes a first-floor primary ensuite and a second primary suite upstairs, perfect for multi-generational living. The fully finished basement features impressive 9.5-foot ceilings, a movie theater, and a private gym, all rooms have egress windows—ideal for entertainment and relaxation.
The sun-filled family room and sunroom provide wonderful spaces for kids and family activities. Step outside to your private backyard oasis, complete with a large in-ground pool, outdoor BBQ area, bathroom, and shower, plus a detached garage.
This home was designed for families who love to entertain and enjoy the best of luxury living. A must-see in person—don’t miss this incredible opportunity!
For sale
$2,600,000
19 8th Street, Hicksville, NY 11801
6beds
5,600sqft
Single Family Residence, Residential
Built in 2015
10,800 Square Feet Lot
$-- Zestimate®
$464/sqft
$-- HOA
What's special
Private backyard oasisOutdoor bbq areaFully finished basementLuxury finishesDetached garageCentral vacuum systemSecond-floor laundry
- 297 days
- 446
- 9
Zillow last checked:
Listing updated:
Listed by:
Property Professionals Realty 516-605-2700,
Khalidah Arifee 347-221-4278,
Ravinderr J Singh 929-693-3925,
Property Professionals Realty
Source: OneKey® MLS as distributed by MLS GRID,MLS#: 930146
Facts & features
Interior
Bedrooms & bathrooms
- Bedrooms: 6
- Bathrooms: 6
- Full bathrooms: 6
Heating
- Radiant, Radiant Floor
Cooling
- Central Air
Appliances
- Included: Dishwasher, Gas Cooktop, Refrigerator, Stainless Steel Appliance(s)
Features
- First Floor Bedroom, First Floor Full Bath, Beamed Ceilings, Bidet, Chandelier, Crown Molding, Entrance Foyer, Formal Dining, Granite Counters, In-Law Floorplan, Pantry, Master Downstairs, Walk-In Closet(s)
- Basement: Finished,Walk-Out Access
- Attic: Pull Stairs
Interior area
- Total structure area: 5,600
- Total interior livable area: 5,600 sqft
Property
Parking
- Total spaces: 1
- Parking features: Detached, Driveway, Garage
- Garage spaces: 1
- Has uncovered spaces: Yes
Features
- Has private pool: Yes
Lot
- Size: 10,800 Square Feet
Details
- Parcel number: 2489463260000120
- Special conditions: None
Construction
Type & style
- Home type: SingleFamily
- Architectural style: Colonial
- Property subtype: Single Family Residence, Residential
- Attached to another structure: Yes
Materials
- Blown-In Insulation, Brick
Condition
- Year built: 2015
Utilities & green energy
- Sewer: Public Sewer
- Water: Public
- Utilities for property: Electricity Connected, Sewer Connected
Community & HOA
HOA
- Has HOA: No
Location
- Region: Hicksville
Financial & listing details
- Price per square foot: $464/sqft
- Tax assessed value: $1,031
- Annual tax amount: $20,614
- Date on market: 11/10/2025
- Cumulative days on market: 270 days
- Listing agreement: Exclusive Agency
- Electric utility on property: Yes
Estimated market value
Not available
Estimated sales range
Not available
Not available
Price history
| Date | Event | Price |
|---|---|---|
| 11/10/2025 | Listed for sale | $2,600,000+602.7%$464/sqft |
Source:  OneKey® MLS as distributed by MLS GRID #930146 Report a problem OneKey® MLS as distributed by MLS GRID #930146 Report a problem | ||
| 1/10/2014 | Sold | $370,000-2.4%$66/sqft |
Source: OneKey® MLS as distributed by MLS GRID #L2607537 Report a problem | ||
| 9/27/2013 | Listing removed | $379,000$68/sqft |
Source: Charles Rutenberg Realty, Inc. #2607537 Report a problem | ||
| 8/15/2013 | Listed for sale | $379,000$68/sqft |
Source: Charles Rutenberg Realty, Inc. #2607537 Report a problem | ||
Public tax history
| Year | Property taxes | Tax assessment |
|---|---|---|
| 2024 | -- | $952 +3.5% |
| 2023 | -- | $920 -7.1% |
| 2022 | -- | $990 |
| 2021 | $25,764 -15.7% | -- |
| 2020 | $30,565 +248.7% | $2,120 |
| 2019 | $8,764 | $2,120 +212.2% |
| 2018 | $8,764 +4.3% | $679 |
| 2017 | $8,405 -0.2% | $679 -5.6% |
| 2016 | $8,417 +162.6% | $719 |
| 2015 | $3,206 +9.6% | $719 |
| 2013 | $2,924 +7.3% | $719 |
| 2012 | $2,725 -27.7% | $719 -12.5% |
| 2011 | $3,768 +3.4% | $822 -7.2% |
| 2010 | $3,646 | $886 -19.8% |
| 2009 | -- | $1,105 +1.4% |
| 2008 | -- | $1,090 +5.9% |
| 2006 | -- | $1,029 -35.6% |
| 2005 | -- | $1,598 -38.9% |
| 2004 | -- | $2,614 |
| 2003 | -- | $2,614 -42.5% |
| 2002 | -- | $4,550 |
| 2001 | -- | $4,550 |
| 2000 | -- | $4,550 |
Find assessor info on the county website
Monthly payment
Climate risks
Neighborhood: 11801
Nearby schools
Schools provided by the listing agent
- Elementary: Lee Avenue School
- Middle: Hicksville Middle School
- High: Hicksville High School
Source: OneKey® MLS as distributed by MLS GRID. This data may not be complete. We recommend contacting the local school district to confirm school assignments for this home.
Similar homes
- $2,750,0006 bd6 ba5.6k sqft2 Old Bridge Court, Melville, NY 11747For Sale
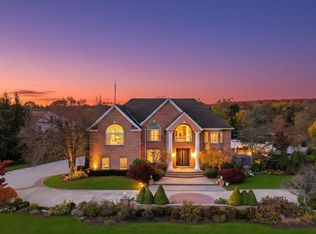
 MLS ID #1043455, Rahul Jaggi, Listing by: JAGGI Real Estate. OneKey® MLS as distributed by MLS GRID
 - $2,750,0005 bd6 ba6k sqft23 Jagger Court, Melville, NY 11747For Sale
 MLS ID #1034877, Gino Marino, Listing by: Signature Premier Properties. OneKey® MLS as distributed by MLS GRID
 - $2,495,0006 bd5 ba3.3k sqft70 Karol Place, Muttontown, NY 11753For Sale
 MLS ID #1028493, Olivia M. Yu Chan, Listing by: BERKSHIRE HATHAWAY. OneKey® MLS as distributed by MLS GRID
 - $2,350,0005 bd5 ba3.8k sqft16 Cabriolet Lane, Melville, NY 11747For Sale
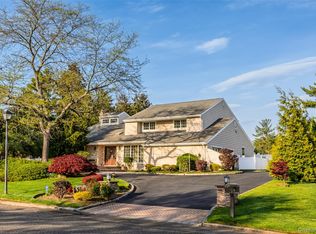 MLS ID #998983, Shahzad S. Qureshi, Listing by: Pinnacle R E Consulting Inc. OneKey® MLS as distributed by MLS GRID
 - $2,975,0004 bd6 ba4.8k sqft537 Split Rock Road, Syosset, NY 11791For SaleMLS ID #1033228, Shawn R. Elliott, Listing by: Nest Seekers LLC. OneKey® MLS as distributed by MLS GRID
- $2,728,0005 bd4 ba4.2k sqft245 Harbor Hill Road, East Hills, NY 11576For SaleMLS ID #1015799, Xiaoli Xie, Listing by: Keller Williams Rty Gold Coast. OneKey® MLS as distributed by MLS GRID
- $1,448,0004 bd4 ba3k sqft1 Fairway Drive, Old Bethpage, NY 11804For SaleMLS ID #1044896, Linda H. Freedman, Listing by: Douglas Elliman Real Estate. OneKey® MLS as distributed by MLS GRID
- $2,288,8886 bd6 ba4k sqft96 Plainview Road, Woodbury, NY 11797For SaleMLS ID #1020613, Michael Pesce, Listing by: BERKSHIRE HATHAWAY. OneKey® MLS as distributed by MLS GRID
- $2,595,0005 bd6 ba5.1k sqft1319 Auerbach Avenue, Hewlett Harbor, NY 11557For SaleMLS ID #1016664, Gil R. Shemtov, Listing by: Douglas Elliman Real Estate. OneKey® MLS as distributed by MLS GRID
- $2,375,0005 bd6 ba6k sqft20 Astro Place, Dix Hills, NY 11746For SaleMLS ID #1008825, Lisa M. Lavelle CBR, Listing by: BERKSHIRE HATHAWAY. OneKey® MLS as distributed by MLS GRID
- $2,099,9996 bd5 ba4.4k sqft119 Plainview Road, Woodbury, NY 11797For SaleMLS ID #1005538, Jared Sarney, Listing by: Corcoran SRG Residential. OneKey® MLS as distributed by MLS GRID
- $2,200,0004 bd4 ba2.9k sqft4 Corin Court, Syosset, NY 11791For SaleMLS ID #1038506, Khalidah Arifee, Listing by: Property Professionals Realty. OneKey® MLS as distributed by MLS GRID
- $2,750,0005 bd5 ba3.1k sqft616 Woodmere Boulevard, Woodmere, NY 11598For SaleMLS ID #1042971, Judah Spector, Listing by: All Going Realty LLC. OneKey® MLS as distributed by MLS GRID
- $1,998,0005 bd6 ba3.3k sqft77 Bounty Lane, Jericho, NY 11753For SaleMLS ID #1011182, Agustina DeLaCruz CBR, Listing by: BERKSHIRE HATHAWAY. OneKey® MLS as distributed by MLS GRID
- $2,598,0005 bd5 ba3.6k sqft28-05 216th Street, Bayside, NY 11360New ConstructionMLS ID #1012612, Donna Tribble, Listing by: Keller Williams Rlty Landmark. OneKey® MLS as distributed by MLS GRID
- $2,199,0005 bd5 ba4.6k sqft23 Wildwood Lane, Greenvale, NY 11548For SaleMLS ID #1026272, Kristen Vlahopoulos, Listing by: Compass Greater NY LLC. OneKey® MLS as distributed by MLS GRID
- $2,699,0004 bd4 ba3.5k sqft211 Whitewood Drive, Massapequa Park, NY 11762For SaleMLS ID #1040353, Amanda K. Lavender, Listing by: Signature Premier Properties. OneKey® MLS as distributed by MLS GRID
- $1,888,8886 bd4 ba3.1k sqft22 Delaware Avenue, Jericho, NY 11753For SaleMLS ID #1024471, Frances Lisner, Listing by: Serhant East End LLC. OneKey® MLS as distributed by MLS GRID
- $2,658,0005 bd5 ba3.4k sqft9 Nassau Drive, Great Neck, NY 11021For SaleMLS ID #1010256, Xiaoli Xie, Listing by: Keller Williams Rty Gold Coast. OneKey® MLS as distributed by MLS GRID
- $2,699,0006 bd3 ba3.7k sqft11A Forest Lane, Great Neck, NY 11024For SaleMLS ID #1026632, Roshanak D. Kashinejad, Listing by: S Sharf Realty Inc. OneKey® MLS as distributed by MLS GRID
