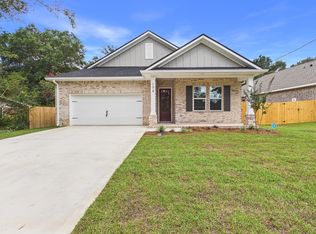
Under construction- can close July 30th! Get an extra $5,000 towards your closing costs with the use of preferred lender!! This spacious single-story residence offers a seamless blend of luxury and functionality. thoughtfully designed for modern living. The heart of the home features an expansive open-concept layout where the family room, dining area, and a chef-inspired kitchen converge. The kitchen is anchored by a large central island, providing an ideal space for entertaining that flows effortlessly into the main living areas. For those who work from home, a dedicated study located near the front entry offers a quiet and professional retreat. Additionally, this room could make a great home gym or play area. The Owner's suite ncludes an impressive en-suite bathroom featuring dual vanities and a large walk-in closet. Three additional well-proportioned bedrooms offer versatile space for family or guests, supported by two additional full bathrooms to ensure convenience throughout the home. Exterior living is prioritized with both front and rear covered porches, providing ample space for outdoor relaxation and gatherings. Practicality meets style with a large two-car garage offering direct interior access and a dedicated laundry room centrally located for maximum efficiency. These photos are of a similar floor plan built by the same builder. Some details depicted may not be the same. ***4th of July INCENTIVES!!!***Builder incentives must be written into the contract and are only available with acceptable offer
Pending
$699,900
19 A Bayview Dr, Shalimar, FL 32579
5beds
2,417sqft
Single Family Residence
Built in 2026
9,147 Square Feet Lot
$695,500 Zestimate®
$290/sqft
$-- HOA
What's special
Large central islandThree additional well-proportioned bedroomsSpacious single-story residenceExpansive open-concept layoutLarge walk-in closet
- 57 days |
- 499 |
- 14 |
Zillow last checked:
Listing updated:
Listed by:
Hiller Group,
EXP Realty LLC
Source: ECAOR,MLS#: 1003962
Facts & features
Interior
Bedrooms & bathrooms
- Bedrooms: 5
- Bathrooms: 3
- Full bathrooms: 3
Primary bedroom
- Level: First
- Area: 2736 Square Feet
- Dimensions: 152 x 18
Bedroom
- Level: First
- Area: 1243 Square Feet
- Dimensions: 11 x 113
Bedroom
- Level: First
- Area: 1144 Square Feet
- Dimensions: 11 x 104
Bedroom
- Level: First
- Area: 1155 Square Feet
- Dimensions: 11 x 105
Dining area
- Level: First
- Area: 12210 Square Feet
- Dimensions: 1,110 x 11
Family room
- Level: First
- Area: 320370 Square Feet
- Dimensions: 177 x 1,810
Kitchen
- Level: First
- Area: 12576 Square Feet
- Dimensions: 96 x 131
Other
- Description: Study
- Level: First
- Area: 15276 Square Feet
- Dimensions: 134 x 114
Heating
- Natural Gas
Cooling
- Central Air, Ceiling Fan(s)
Appliances
- Included: Dishwasher, Disposal, Microwave, Gas Water Heater, Tankless Water Heater
- Laundry: Washer/Dryer Hookup
Features
- Breakfast Bar, Vaulted Ceiling(s), Tray Ceiling(s), Kitchen Island, Recessed Lighting, Newly Painted, Pantry, Split Bedroom, Woodwork Painted
- Flooring: Vinyl
- Windows: Double Pane Windows
- Attic: Pull Down Stairs
- Common walls with other units/homes: No Common Walls
Interior area
- Total structure area: 2,417
- Total interior livable area: 2,417 sqft
Property
Parking
- Total spaces: 2
- Parking features: Garage Door Opener
- Attached garage spaces: 2
Features
- Stories: 1
- Patio & porch: Covered, Porch
- Exterior features: Columns, Sprinkler System
Lot
- Size: 9,147 Square Feet
- Dimensions: 150 x 56 x 150 x 65
- Features: Interior Lot, Level, Survey Available
Details
- Parcel number: 301S2315300005012A
- Zoning description: County, Resid Single Family
Construction
Type & style
- Home type: SingleFamily
- Architectural style: Craftsman
- Property subtype: Single Family Residence
Materials
- Frame, Brick Front, Siding Brick Some, Trim Vinyl, Trim Wood, Siding CmntFbrHrdBrd
- Foundation: Slab
- Roof: Shingle
Condition
- Under Construction
- New construction: No
- Year built: 2026
Utilities & green energy
- Water: Public
Community & HOA
Community
- Security: Smoke Detector(s)
- Subdivision: LONGWOOD
Location
- Region: Shalimar
Financial & listing details
- Price per square foot: $290/sqft
- Date on market: 5/26/2026
- Road surface type: Paved
Estimated market value
$695,500
$661,000 - $730,000
$3,213/mo
Price history
| Date | Event | Price |
|---|---|---|
| 7/22/2026 | Pending sale | $699,900$290/sqft |
Source:  ECAOR #1003962 Report a problem ECAOR #1003962 Report a problem | ||
| 5/26/2026 | Listed for sale | $699,900-4.1%$290/sqft |
Source: ECAOR #1003962 Report a problem | ||
| 4/9/2026 | Listing removed | $729,900$302/sqft |
Source: ECAOR #994720 Report a problem | ||
| 2/6/2026 | Listed for sale | $729,900$302/sqft |
Source: ECAOR #994720 Report a problem | ||
Public tax history
Tax history is unavailable.
Monthly payment
Est. payment
Payment breakdown
Explore the cost of this home by adjusting the details. Changes won't be saved.Climate risks
Neighborhood: 32579
Nearby schools
GreatSchools rating
- 2/10Longwood Elementary SchoolGrades: PK-5Distance: 0.2 mi
- 7/10Clifford Meigs Middle SchoolGrades: 6-8Distance: 1.3 mi
- 4/10Choctawhatchee Senior High SchoolGrades: 9-12Distance: 2.1 mi
Schools provided by the listing agent
- Elementary: Longwood
- Middle: Meigs
- High: Choctawhatchee
Source: ECAOR. This data may not be complete. We recommend contacting the local school district to confirm school assignments for this home.
- $699,9005 bd3 ba2.4k sqft19B Bayview Dr, Shalimar, FL 32579For Sale
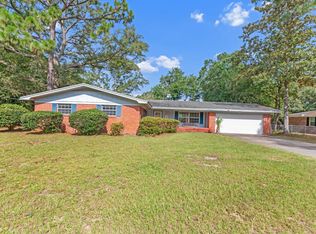
- $335,0004 bd3 ba2.2k sqft19 Bayview Dr, Shalimar, FL 32579Sold
- $349,3003 bd2 ba1.6k sqft21 Bayview Dr, Shalimar, FL 32579Off Market
- $372,1003 bd2 ba1.5k sqft17 Bayview Dr, Shalimar, FL 32579Off Market
- $398,9003 bd2 ba2.3k sqft32 Longwood Dr, Shalimar, FL 32579Off Market
- $305,0002 bd2 ba1.3k sqft34 Longwood Dr, Shalimar, FL 32579Sold
- $386,7003 bd3 ba1.8k sqft30 Longwood Dr, Shalimar, FL 32579Off Market
- $315,0003 bd2 ba1.4k sqft20 Bayview Dr, Shalimar, FL 32579Sold
A local agent can set up tours, give advice and negotiate with sellers.
Similar homes
- $699,9005 bd3 ba2.4k sqft19B Bayview Dr, Shalimar, FL 32579For Sale
 MLS ID #1007853, Hiller Group, EXP Realty LLC. ECAOR
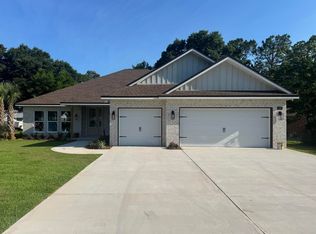
 - $829,9004 bd3 ba2.9k sqft18 Walnut Ave, Shalimar, FL 32579For Sale
 MLS ID #1005210, Merle L Thumma, Thumma Realty Inc. ECAOR
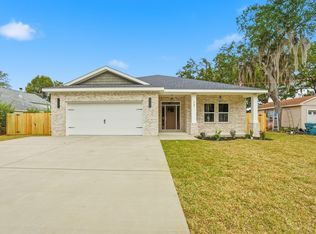
 - $650,0005 bd3 ba2.5k sqft15 Plew Ave, Shalimar, FL 32579For Sale
 MLS ID #992000, Buffie L Amoroso, ERA American Real Estate. ECAOR
 - $585,0004 bd4 ba1.7k sqft34 Meigs Dr Unit A & B, Shalimar, FL 32579For Sale
 MLS ID #1006953, Kimberly Larson, Lokation. ECAOR
 - $590,0003 bd4 ba2.7k sqft19 Lake Lorraine Cir, Shalimar, FL 32579For SaleMLS ID #999539, Edward W Rowe, Eglin Realty Inc. ECAOR
- $650,0005 bd3 ba2.4k sqft808 Harbor Ln, Destin, FL 32541For SaleMLS ID #1006282, Lynette Campbell, The Realty Firm Inc. ECAOR
- $534,5004 bd3 ba2k sqft6 Krivik Ct, Fort Walton Beach, FL 32547For SaleMLS ID #1003627, Lena A Reeves, Newcastle Property Management. ECAOR
- $749,0005 bd4 ba2.7k sqft7 Hampton Cir, Niceville, FL 32578For SaleMLS ID #1003257, Victoria N Davis, EXP Realty LLC. ECAOR
- $699,0004 bd3 ba3k sqft645 Carr Dr, Niceville, FL 32578For SaleMLS ID #1002755, Blaze Y Crank, Coastal Heritage Real Estate LLC. ECAOR
- $719,9005 bd3 ba2.6k sqft1720 25th St, Niceville, FL 32578For SaleMLS ID #969947, Betty Brookshire, Chapter One Realty LLC. ECAOR
- $659,0004 bd3 ba2.2k sqft2435 Rocky Shores Dr, Niceville, FL 32578For SaleMLS ID #1002956, Joe M Fagundes, Berkshire Hathaway Home Services PenFed Realty. ECAOR
- $634,0003 bd3 ba2.2k sqft103 Capri Cv E, Niceville, FL 32578For SaleMLS ID #1006504, Elisabeth C Gillogly, Century 21 AllPoints Realty. ECAOR
- $675,0004 bd3 ba2.4k sqft408 Ridge Wood Cir, Destin, FL 32541For SaleMLS ID #1005437, Amanda S Walker, Elevation Realty Inc. ECAOR
- $949,9006 bd4 ba2.9k sqft28A Meigs Dr, Shalimar, FL 32579For SaleMLS ID #1000202, Bob and Debbie Stretch, Silverleaf Realty Group. ECAOR
- $719,9005 bd3 ba2.6k sqft324 Hillcrest Ave, Valparaiso, FL 32580For SaleMLS ID #992289, Hiller Group, EXP Realty LLC. ECAOR
- $649,0003 bd3 ba2k sqft1144 Deer Moss Loop, Niceville, FL 32578For SaleMLS ID #1002514, Bob and Debbie Stretch, Silverleaf Realty Group. ECAOR
- $749,9004 bd4 ba2.8k sqft805 Harbor Ln, Destin, FL 32541For SaleMLS ID #1005658, Jacqueline C Larumbe, Crye-Leike Coastal Realty. ECAOR
- $739,0004 bd3 ba2.6k sqft6 Plantation Oaks Dr, Mary Esther, FL 32569For SaleMLS ID #999501, Jennifer Purdy, Coldwell Banker Realty. ECAOR
- $385,0004 bd2 ba1.6k sqft500 Dona Ave, Fort Walton Beach, FL 32547For SaleMLS ID #1007996, Tina Carlino Peake, Results Realty of the Emerald. ECAOR
- $714,9004 bd4 ba2.8k sqft342 Eastern St, Freeport, FL 32439For SaleMLS ID #998780, Jan N Hooks, Jan Hooks Real Estate Group Inc. ECAOR
