Welcome to Valentine Gardens Cooperative, your potential new haven at 19 Abeel Street, Apt. 6E, Yonkers NY. This top-floor corner unit captures the essence of tranquility and comfort, featuring two spacious bedrooms and a modern windowed bathroom.
Step into an abundance of natural light from a west-facing exposure. Enjoy open views including the Hudson River and the city's vibrant fireworks displays in downtown Yonkers on July 4th.
The unit, in immaculate move-in ready condition, boasts five large closets, refinished hardwood floors, carpeted bedrooms and freshly painted skim coated walls.
The heart of the home, a generously sized windowed kitchen, is complete with a breakfast bar that doubles as a home office area. Adjacent to it, you'll find a separate dining area and a spacious living room, perfect for hosting and relaxation.
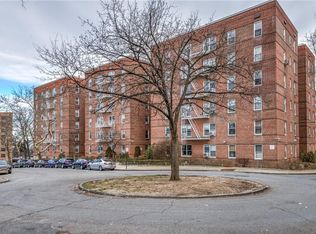
The building itself is well-maintained, featuring a laundry room, shared garden/patio area, and a children's playground. While parking is waitlisted, the location is ideal, nestled next to a public park area equipped with a playground and tennis court, and conveniently close to buses and shopping.
Plus, the maintenance includes gas and electric! This gem is waiting for you to make it your own. Take action today, and step into a world of comfort and convenience at Valentine Gardens.
Sold for $179,900
$179,900
19 Abeel Street #6E, Yonkers, NY 10705
2beds
1,000sqft
Stock Cooperative, Residential
Built in 1953
-- sqft lot
$190,600 Zestimate®
$180/sqft
$2,324 Estimated rent
Home value
$190,600
$172,000 - $212,000
$2,324/mo
Zestimate® history
Owner options
List your home for rent
$2,324/mo
Rent Zestimate®
Find your next renter with Zillow Rental Manager. Plus, with online applications, you can quickly screen prospective tenants – for free.
$2,324/mo
Rent Zestimate®
Refinance and save
$761/mo
Est. payment
Refinancing to a lower rate could help reduce your monthly payments and save thousands over the life of the loan.
$761/mo
Est. payment
Explore your selling options
Work with a Zillow partner agent
Leverage their expertise and Zillow's premium Showcase listings to get your home seen by more buyers.
Get startedList with your own agent
Get your home in front of millions of buyers by listing it on Zillow.
Learn how to do itSell it yourself
Take full control of how buyers see your home on Zillow by listing For Sale by Owner (FSBO).
List your homeWhat's special
Abundance of natural lightGenerously sized windowed kitchenTop-floor corner unitSpacious bedroomsCarpeted bedroomsModern windowed bathroomSeparate dining area
Zillow last checked:
Listing updated:
Listed by:
Mary T. Phelan-Kavanagh 718-877-2686,
Douglas Elliman Real Estate 718-884-5815,
Mary T. Phelan-Kavanagh 718-877-2686,
Douglas Elliman Real Estate
Bought with:
Henry Perez, 10401375058
DeSimone Real Estate
Source: OneKey® MLS as distributed by MLS GRID,MLS#: 856829
Facts & features
Interior
Bedrooms & bathrooms
- Bedrooms: 2
- Bathrooms: 1
- Full bathrooms: 1
Heating
- Steam
Cooling
- Wall/Window Unit(s)
Appliances
- Included: Dishwasher, Gas Cooktop, Gas Oven, Refrigerator
- Laundry: Common Area, In Basement, Laundry Room
Features
- Ceiling Fan(s), Eat-in Kitchen, Entrance Foyer, Galley Type Kitchen
- Flooring: Carpet, Hardwood
- Basement: Common,See Remarks,Walk-Out Access
- Has fireplace: No
- Common walls with other units/homes: 2+ Common Walls
Interior area
- Total structure area: 1,000
- Total interior livable area: 1,000 sqft
Property
Parking
- Parking features: On Street, Waitlist
- Has uncovered spaces: Yes
Accessibility
- Accessibility features: Accessible Common Area
Features
- Levels: One
- Patio & porch: Patio
- Exterior features: Playground
Details
- Special conditions: None
Construction
Type & style
- Home type: Cooperative
- Architectural style: Other
- Property subtype: Stock Cooperative, Residential
- Attached to another structure: Yes
Materials
- Brick
Condition
- Estimated
- Year built: 1953
Utilities & green energy
- Sewer: Public Sewer
- Water: Public
- Utilities for property: Electricity Connected, Natural Gas Connected, Sewer Connected, Trash Collection Public, Water Connected
Community & HOA
Community
- Features: Park, Playground, Sidewalks, Tennis Court(s)
HOA
- Has HOA: No
- Amenities included: Elevator(s), Live In Super, Maintenance Grounds, Playground
- HOA name: Stillman Management
- HOA phone: 914-423-2650
Location
- Region: Yonkers
Financial & listing details
- Price per square foot: $180/sqft
- Date on market: 5/2/2025
- Cumulative days on market: 47 days
- Listing agreement: Exclusive Right To Sell
- Inclusions: Kitchen appliances, 2 x window A'C's
- Electric utility on property: Yes
Price history
| Date | Event | Price |
|---|---|---|
| 9/25/2025 | Sold | $179,900$180/sqft |
Source:  OneKey® MLS as distributed by MLS GRID #856829 Report a problem OneKey® MLS as distributed by MLS GRID #856829 Report a problem | ||
| 6/18/2025 | Pending sale | $179,900$180/sqft |
Source: OneKey® MLS as distributed by MLS GRID #856829 Report a problem | ||
| 5/2/2025 | Listed for sale | $179,900+19.9%$180/sqft |
Source: OneKey® MLS as distributed by MLS GRID #856829 Report a problem | ||
| 11/12/2021 | Sold | $150,000-11.8%$150/sqft |
Source: OneKey® MLS as distributed by MLS GRID #H6101288 Report a problem | ||
| 6/18/2021 | Pending sale | $169,999$170/sqft |
Source: OneKey® MLS as distributed by MLS GRID #H6101288 Report a problem | ||
| 3/23/2021 | Price change | $169,999-5%$170/sqft |
Source: OneKey® MLS as distributed by MLS GRID #H6101288 Report a problem | ||
| 3/16/2021 | Listed for sale | $179,000$179/sqft |
Source: OneKey® MLS as distributed by MLS GRID #H6101288 Report a problem | ||
Public tax history
Tax history is unavailable.
Neighborhood: Riverdale
Nearby homes
- $160,0003 bd1 ba1.1k sqft19 Abeel St APT 2D, Yonkers, NY 10705Sold
- $170,0002 bd1 ba1k sqft19 Abeel St APT 5E, Yonkers, NY 10705Sold

- $---- bd-- ba-- sqft19 Abeel St APT 3C, Yonkers, NY 10705Off Market
- $---- bd-- ba-- sqft19 Abeel St APT 1B, Yonkers, NY 10705Off Market
- $---- bd-- ba-- sqft19 Abeel St APT 5L, Yonkers, NY 10705Off Market
- $---- bd-- ba-- sqft19 Abeel St APT 1C, Yonkers, NY 10705Off Market
- $---- bd-- ba-- sqft19 Abeel St APT 3M, Yonkers, NY 10705Off Market
- $---- bd-- ba-- sqft19 Abeel St APT 5B, Yonkers, NY 10705Off Market
- $---- bd-- ba-- sqft19 Abeel St APT 3L, Yonkers, NY 10705Off Market
Nearby schools
GreatSchools rating
- 8/10Montessori School 27Grades: PK-6Distance: 0 mi
- 4/10ROBERT HALMI SR ACAD -FILM-TELEVISIOGrades: 6,9Distance: 0.2 mi
- 7/10Yonkers High SchoolGrades: 9-12Distance: 1.2 mi
Schools provided by the listing agent
- Elementary: Contact Agent
- Middle: Yonkers Middle School
- High: Yonkers High School
Source: OneKey® MLS as distributed by MLS GRID. This data may not be complete. We recommend contacting the local school district to confirm school assignments for this home.
- New York
- Westchester County
- Yonkers
- 10705
- Riverdale
- 19 Abeel Street Unit 6E
Nearby cities
Nearby neighborhoods
Nearby zip codes
Other Yonkers Topics
