Skip main navigation
Sold for $2,250,000
  • $2,250,000

    19 Adam Ct, Monroe Township, NJ 08831

    6beds
    4,797sqft
    Single Family Residence
    Built in 2017
    2.5 Acres Lot
    $2,215,000 Zestimate®
    $469/sqft
    $6,062 Estimated rent

    Home value

    $2,215,000

    $2.04M - $2.41M

    $6,062/mo

    Zestimate® history
    Loading
    Loading...

    Owner options

    List your home for rent

    $6,062/mo

    Rent Zestimate®

    Find your next renter with Zillow Rental Manager. Plus, with online applications, you can quickly screen prospective tenants – for free.

    Learn more

    $6,062/mo

    Rent Zestimate®

    Refinance and save

    $12,925/mo

    Est. payment

    Refinancing to a lower rate could help reduce your monthly payments and save thousands over the life of the loan.

    See today's rates

    $12,925/mo

    Est. payment

    Explore your selling options

    Work with a Zillow partner agent

    Leverage their expertise and Zillow's premium Showcase listings to get your home seen by more buyers.

    Get started

    List with your own agent

    Get your home in front of millions of buyers by listing it on Zillow.

    Learn how to do it

    Sell it yourself

    Take full control of how buyers see your home on Zillow by listing For Sale by Owner (FSBO).

    List your home

    What's special

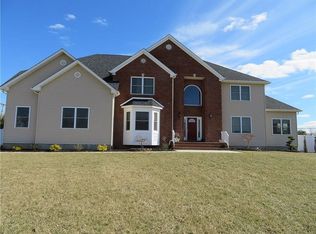
    Welcome to 19 Adam Ct in Monroe Township, a stunning contemporary home at the end of a quiet cul-de-sac, set on 2.5 acres of meticulously maintained land. This 6-bedroom, 5-bathroom home exemplifies luxury living, where no expense has been spared in creating an expansive, high-end living environment. **Lower Level:** The walkout basement, flooded with natural light from large windows, is a masterpiece of design and function. It includes a spacious bedroom, a full bathroom with an oversized shower, a modern bright-gloss kitchen with an eating nook, a living room, workout space, bar, and a state-of-the-art movie theater with star lights in the ceiling. Surround-sound throughout the basement ensures a fully immersive experience. **First Floor:** On the main level, the large kitchen with a breakfast bar and eating area opens into a formal dining room. This floor also features a large bedroom, a full bathroom, and a towering 2-story family room and a grand entrance under a massive chandelier. Additional spaces include an office/formal living room and a sunroom bathed in natural light. **Second Floor:** Upstairs, you'll find three bedrooms and two full baths, as well as the Master suite. The Master suite is a private retreat, featuring a spacious bedroom, an additional sitting room or office, and an oversized master bathroom with a chandelier and free-standing tub, all designed with premium fixtures. **Technology and Lighting:** Modern lighting and technology are seamlessly incorporated throughout the home. From custom night lights and color-changing lights in both kitchens to accent lighting around TVs, every detail has been considered. The entire property is equipped with a sprinkler system, ensuring the landscaping remains lush and vibrant. **Outdoor Oasis:** The outdoor space is just as impressive, with an inground saltwater pool featuring two sunshelves, a jacuzzi, and a swim-in grotto under a waterfall. The expansive backyard includes a soccer field, playground, and string lights with color-changing accents around the trees and retaining walls, creating a magical ambiance. A perfect home for those who demand the very best.

    Zillow last checked:

    Listing updated:

    Listed by:

    NEW AND MODERN GROUP LLC 201-256-1422

    Source: All Jersey MLS,MLS#: 2502595RMLS Logo

    Facts & features

    Interior

    Bedrooms & bathrooms
    • Bedrooms: 6
    • Bathrooms: 5
    • Full bathrooms: 5
    Primary bedroom
    • Features: Sitting Area, Dressing Room, Two Sinks, Full Bath, Walk-In Closet(s)
    Bathroom
    • Features: Two Sinks
    Dining room
    • Features: Dining L, Living Dining Combo, Formal Dining Room
    Kitchen
    • Features: 2nd Kitchen, Breakfast Bar, Kitchen Exhaust Fan, Kitchen Island, Pantry, Separate Dining Area
    Basement
    • Area: 1800
    Heating
    • Zoned, Forced Air
    Cooling
    • Central Air, Ceiling Fan(s), Zoned
    Appliances
    • Included: Self Cleaning Oven, Dishwasher, Dryer, Electric Range/Oven, Free-Standing Freezer, Gas Range/Oven, Exhaust Fan, Microwave, Refrigerator, Range, Oven, Washer, Kitchen Exhaust Fan, Gas Water Heater
    Features
    • Blinds, Cathedral Ceiling(s), Firealarm, High Ceilings, Skylight, Sound System, Vaulted Ceiling(s), 1 Bedroom, Entrance Foyer, Great Room, Kitchen, Library/Office, Bath Main, Other Room(s), Dining Room, Family Room, 4 Bedrooms, Laundry Room, Bath Full, Bath Second, Bath Third, Attic
    • Flooring: Carpet, Ceramic Tile, Vinyl-Linoleum, Wood
    • Windows: Blinds, Skylight(s)
    • Basement: Finished, Bath Full, Bedroom, Daylight, Recreation Room, Storage Space, Utility Room, Kitchen
    • Has fireplace: Yes
    • Fireplace features: Gas
    Interior area
    • Total structure area: 4,797
    • Total interior livable area: 4,797 sqft

    Property

    Parking
    • Total spaces: 3
    • Parking features: 3 Cars Deep, Additional Parking, Asphalt, Garage, Attached, Driveway, Lighted
    • Attached garage spaces: 3
    • Has uncovered spaces: Yes
    Features
    • Levels: Three Or More
    • Patio & porch: Deck, Patio
    • Exterior features: Barbecue, Lawn Sprinklers, Deck, Patio, Door(s)-Storm/Screen, Sidewalk, Fencing/Wall, Storage Shed, Yard
    • Pool features: In Ground
    • Has spa: Yes
    • Spa features: Private
    • Fencing: Fencing/Wall
    Lot
    • Size: 2.50 Acres
    • Dimensions: 466.00 x 466.00
    • Features: Cul-De-Sac
    Details
    • Additional structures: Shed(s)
    • Parcel number: 120003000000000726

    Construction

    Type & style
    • Home type: SingleFamily
    • Architectural style: Contemporary, Custom Home
    • Property subtype: Single Family Residence
    Materials
    • Roof: Rubber
    Condition
    • Year built: 2017

    Utilities & green energy

    • Gas: Natural Gas
    • Sewer: Public Sewer
    • Water: Public
    • Utilities for property: Cable TV, Underground Utilities, Cable Connected, Electricity Connected, Natural Gas Connected

    Community & neighborhood

    Security
    • Security features: Fire Alarm
    Community
    • Community features: Sidewalks
    Location
    • Region: Monroe Township

    Other

    Other facts
    • Ownership: Fee Simple

    Price history

    DateEventPrice
    11/22/2024Sold$2,250,000+7.4%$469/sqft
    Source: All Jersey MLS #2502595R Report a problem
    8/30/2024Pending sale$2,095,000$437/sqft
    Source: MoreMLS #22424208 Report a problem
    8/30/2024Contingent$2,095,000$437/sqft
    Source: All Jersey MLS #2502595R Report a problem
    8/21/2024Listed for sale$2,095,000+109.5%$437/sqft
    Source: NJMLS #24027013 Report a problem
    10/23/2017Sold$999,999$208/sqft
    Source: Public Record Report a problem

    Public tax history

    YearProperty taxesTax assessment
    2025$25,171 +7.5%$948,400 +7.5%
    2024$23,411 +3.7%$882,100
    2023$22,573 +8.5%$882,100 +6.7%
    2022$20,800 +0.5%$826,400
    2021$20,701 -8.2%$826,400
    2020$22,561 +3.6%$826,400
    2019$21,769 $826,400
    2018$21,769 +230.6%$826,400 +220.9%
    2017$6,584 +2.6%$257,500
    2016$6,419 +3.7%$257,500
    2015$6,193 $257,500

    Find assessor info on the county website

    Neighborhood: 08831

    Nearby schools

    GreatSchools rating
    Get a cash offer in 3 minutes
    Find out how much your home could sell for in as little as 3 minutes with a no-obligation cash offer.
    Estimated market value
    $2,215,000
    Get a cash offer in 3 minutes
    Find out how much your home could sell for in as little as 3 minutes with a no-obligation cash offer.
    Estimated market value
    $2,215,000