Skip main navigation
Off market
  • $609,500

    19 Adenas Walk, Glastonbury, CT 06033

    3beds
    2,137sqft
    SingleFamily
    Built in 2013
    -- sqft lot
    $609,500 Zestimate®
    $285/sqft
    $3,664 Estimated rent

    Home value

    $609,500

    $579,000 - $640,000

    $3,664/mo

    Zestimate® history
    Loading
    Loading...

    Owner options

    List your home for rent

    $3,664/mo

    Rent Zestimate®

    Find your next renter with Zillow Rental Manager. Plus, with online applications, you can quickly screen prospective tenants – for free.

    Learn more

    $3,664/mo

    Rent Zestimate®

    Refinance and save

    $4,004/mo

    Est. payment

    Refinancing to a lower rate could help reduce your monthly payments and save thousands over the life of the loan.

    See today's rates

    $4,004/mo

    Est. payment

    Explore your selling options

    Work with a Zillow partner agent

    Leverage their expertise and Zillow's premium Showcase listings to get your home seen by more buyers.

    Get started

    List with your own agent

    Get your home in front of millions of buyers by listing it on Zillow.

    Learn how to do it

    Sell it yourself

    Take full control of how buyers see your home on Zillow by listing For Sale by Owner (FSBO).

    List your home

    What's special

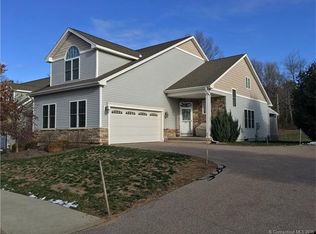
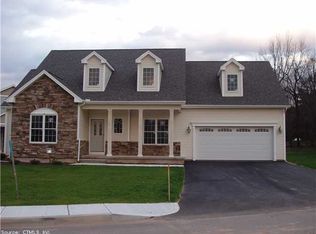
    Popular Sage model rarely available! This stunning architect-designed, detached, single family home features attached two car garage and private deck area. Impeccably maintained, this stylish home shows like new construction without the wait! The open floor plan is both welcoming and well designed. Sun-drenched rooms and great flow. The spacious, gas fireplaced living room opens to a full 4 season sun room surrounded by windows and features French doors. The first floor master bedroom, features large closet and full en-suite bathroom. Gorgeous high-end fully applianced kitchen, features custom cherry cabinets, granite counters & hardwood floors. The 1st floor laundry is neatly tucked away. Need storage options? This home has many deep closets! Large unfinished full basement with hatchway for easy access storage. The 2nd floor has 2 large bedrooms w/deep closets and full bathroom. Enjoy city water and sewers with gas heating and fireplace. Designed with a retirement-friendly, low-maintenance lifestyle in mind; strategically built near shopping, restaurants, enjoy the care free low maintenance-free exterior without the burden of maintaining a yard or dealing with other exterior home maintenance chores or repairs especially snow removal! This community has been well regarded for its aesthetic beauty; social activities and one of Glastonburys highly sought after 55+ homes. The location; close to shopping, restaurants and highway access all contribute to its desirability. This home features an underground sprinkler. Adena's Walk is on a private road maintained by the Association. Here at Adenas, unit owners can partake in many social activities such as book club, ladies luncheon, mens breakfast, and various owner hosted seasonal parties and activities. Hartford Magazine has previously voted Adena's Walk as the #1 55+ Community. Roofing is designed with 30 year architectural asphalt shingles. Underground utilities.

    This property is off market, which means it's not currently listed for sale or rent on Zillow. This may be different from what's available on other websites or public sources.
    Facts & features

    Interior

    Bedrooms & bathrooms
    • Bedrooms: 3
    • Bathrooms: 3
    • Full bathrooms: 2
    • 1/2 bathrooms: 1
    Heating
    • Forced air, Gas
    Cooling
    • Central
    Appliances
    • Included: Dishwasher, Dryer, Garbage disposal, Microwave, Range / Oven, Refrigerator, Washer
    Features
    • Flooring: Tile, Carpet, Hardwood
    • Basement: Partially finished
    • Has fireplace: Yes
    Interior area
    • Total interior livable area: 2,137 sqft

    Property

    Parking
    • Total spaces: 2
    • Parking features: Garage - Attached
    Features
    • Exterior features: Vinyl
    Details
    • Parcel number: GLASMG5B0028LN001U19

    Construction

    Type & style
    • Home type: SingleFamily
    Condition
    • Year built: 2013

    Community & HOA

    Community
    • Features: Fifty Five Plus Active Community
    • Senior community: Yes
    HOA
    • Has HOA: Yes
    • HOA fee: $330 monthly
    Location
    • Region: Glastonbury

    Financial & listing details

    • Price per square foot: $285/sqft
    • Tax assessed value: $320,600
    • Annual tax amount: $10,525

    Price history

    DateEventPrice
    7/1/2019Sold$387,500-5.5%$181/sqft
    Source: Agent Provided Report a problem
    11/1/2018Sold$410,000-4.6%$192/sqft
    Source: Smart MLS #170114117 Report a problem
    8/16/2018Listed for sale$429,900+11.7%$201/sqft
    Source: William Raveis Real Estate #170114117 Report a problem
    9/18/2013Sold$385,000$180/sqft
    Source: Smart MLS #G642196 Report a problem

    Public tax history

    YearProperty taxesTax assessment
    2025$10,525 +2.8%$320,600
    2024$10,237 +3%$320,600
    2023$9,942 -0.8%$320,600 +19.4%
    2022$10,019 +1.6%$268,600 +1.6%
    2021$9,864 +1.1%$264,300
    2020$9,753 +1.5%$264,300
    2019$9,610 +1%$264,300
    2018$9,515 -3.7%$264,300 +0.2%
    2017$9,883 +2.9%$263,900
    2016$9,606 $263,900
    Find assessor info on the county website

    Neighborhood: 06033

    Nearby schools

    GreatSchools rating
    Schools provided by the listing agent
    • Elementary: Naubuc
    • Middle: Gideon Welles
    • High: Glastonbury

    Source: The MLS. This data may not be complete. We recommend contacting the local school district to confirm school assignments for this home.

    Get pre-qualified for a loan
    At Zillow Home Loans, we can pre-qualify you in as little as 5 minutes with no impact to your credit score.

    An equal housing lender. NMLS #10287.

    Sell for more on Zillow
    Get a Zillow Showcase℠ listing at no additional cost and you could sell for .
    $609,500
    2% more
    +$12,190
    With Zillow Showcase(estimated)
    $621,690