PRICE REDUCED! Unique custom home, ideal for multi-generational family. Laundry hook-ups on both levels. Two main entrances, one on each level. Upper level consists of a gourmet kitchen, great room, primary suite with walk in closet, guest bathroom, and home office, with detached garage and deck. Downstairs, there is a formal entry, a large family room with wet bar, two bedrooms, one with an en-suite bathroom, a hall bathroom, and a hobby room that can be a 4th bedroom. The home is sprinklered, has solar energy panels, dual heating system, air conditioning, high ceilings, and a bay view. Great proximity to Silicon Valley, San Francisco, Biotech, and SF International airport. And did I mention great Burlingame public schools?
Sold for $2,950,000
Tax assessed value
$2,950,000
19 Alberta Gln, Burlingame, CA 94010
3beds
3,000sqft
Single Family Residence, Residential
Built in 2004
0.61 Acres Lot
$3,221,800 Zestimate®
$983/sqft
$8,314 Estimated rent
Home value
$3,221,800
$2.96M - $3.51M
$8,314/mo
Zestimate® history
Owner options
List your home for rent
$8,314/mo
Rent Zestimate®
Find your next renter with Zillow Rental Manager. Plus, with online applications, you can quickly screen prospective tenants – for free.
$8,314/mo
Rent Zestimate®
Refinance and save
$18,917/mo
Est. payment
Refinancing to a lower rate could help reduce your monthly payments and save thousands over the life of the loan.
$18,917/mo
Est. payment
Explore your selling options
Work with a Zillow partner agent
Leverage their expertise and Zillow's premium Showcase listings to get your home seen by more buyers.
Get startedList with your own agent
Get your home in front of millions of buyers by listing it on Zillow.
Learn how to do itSell it yourself
Take full control of how buyers see your home on Zillow by listing For Sale by Owner (FSBO).
List your homeWhat's special
Zillow last checked:
Listing updated:
Listed by:
Kathleen Areias 01165140 650-464-3248,
Compass 650-375-1111
Bought with:
, 02093817
Represent Realty
Source: MLSListings Inc,MLS#: ML81970154
Facts & features
Interior
Bedrooms & bathrooms
- Bedrooms: 3
- Bathrooms: 4
- Full bathrooms: 3
- 1/2 bathrooms: 1
Rooms
- Room types: Bonus Room, Great Room, Office
Bedroom
- Features: InvertedFloorPlan, PrimarySuiteRetreat, ReverseFloorPlan, WalkinCloset, PrimaryBedroomonGroundFloor, BedroomonGroundFloor2plus
Bathroom
- Features: DoubleSinks, PrimaryStallShowers, StallShower, Tile, FullonGroundFloor, HalfonGroundFloor
Dining room
- Features: BreakfastBar, DiningL, DiningArea
Family room
- Features: KitchenFamilyRoomCombo
Kitchen
- Features: Countertop_SolidSurfceCorian, ExhaustFan
Heating
- 2 plus Zones, Solar, Solar and Gas
Cooling
- Central Air, Whole House Fan
Appliances
- Included: Gas Cooktop, Dishwasher, Exhaust Fan, Disposal, Range Hood, Ice Maker, Microwave, Gas Oven, Gas Oven/Range, Trash Compactor
- Laundry: Tub/Sink, Upper Floor, Inside
Features
- High Ceilings, One Or More Skylights, Vaulted Ceiling(s), Wet Bar, Walk-In Closet(s), Inverted Floor Plan
- Flooring: Carpet, Hardwood, Tile, Vinyl Linoleum
Interior area
- Total structure area: 3,000
- Total interior livable area: 3,000 sqft
Property
Parking
- Total spaces: 5
- Parking features: Detached, Garage Door Opener, Guest, Parking Area
- Garage spaces: 2
Features
- Stories: 2
- Patio & porch: Balcony/Patio, Deck
- Exterior features: Drought Tolerant Plants
- Fencing: None
- Has view: Yes
- View description: Bay, Canyon, Hills
- Has water view: Yes
- Water view: Bay
Lot
- Size: 0.61 Acres
- Features: Gentle Sloping
Details
- Parcel number: 027011170
- Zoning: R-1
- Special conditions: Standard
Construction
Type & style
- Home type: SingleFamily
- Architectural style: Custom,Traditional
- Property subtype: Single Family Residence, Residential
Materials
- Foundation: Slab
- Roof: Composition
Condition
- New construction: No
- Year built: 2004
Utilities & green energy
- Gas: NaturalGas, PublicUtilities
- Sewer: Public Sewer
- Water: Public
- Utilities for property: Natural Gas Available, Public Utilities, Water Public, Solar
Community & HOA
Location
- Region: Burlingame
Financial & listing details
- Price per square foot: $983/sqft
- Tax assessed value: $2,950,000
- Annual tax amount: $33,650
- Date on market: 6/19/2024
- Listing agreement: ExclusiveRightToSell
Price history
| Date | Event | Price |
|---|---|---|
| 8/21/2024 | Sold | $2,950,000-1.6%$983/sqft |
Source:  MLSListings Inc #ML81970154 Report a problem MLSListings Inc #ML81970154 Report a problem | ||
| 7/29/2024 | Pending sale | $2,998,000$999/sqft |
Source: MLSListings Inc #ML81970154 Report a problem | ||
| 7/22/2024 | Price change | $2,998,000-7.8%$999/sqft |
Source: MLSListings Inc #ML81970154 Report a problem | ||
| 6/19/2024 | Listed for sale | $3,250,000$1,083/sqft |
Source: MLSListings Inc #ML81970154 Report a problem | ||
Public tax history
| Year | Property taxes | Tax assessment |
|---|---|---|
| 2025 | $33,650 +321.5% | $2,950,000 +309.9% |
| 2024 | $7,983 +1.2% | $719,770 +2% |
| 2023 | $7,891 +2.6% | $705,658 +2% |
| 2022 | $7,693 -0.1% | $691,823 +2% |
| 2021 | $7,704 +2.1% | $678,258 +1% |
| 2020 | $7,543 +2.3% | $671,304 +2% |
| 2019 | $7,370 +2% | $658,142 +2% |
| 2018 | $7,227 +0.8% | $645,238 +2% |
| 2017 | $7,173 +4% | $632,587 +2% |
| 2016 | $6,897 +2% | $620,184 +1.5% |
| 2015 | $6,763 | $610,869 +2% |
| 2014 | $6,763 | $598,904 +0.5% |
| 2013 | -- | $596,199 +2% |
| 2012 | -- | $584,510 |
| 2011 | -- | $584,510 +2.8% |
| 2010 | -- | $568,768 -0.2% |
| 2009 | -- | $570,120 +2% |
| 2008 | -- | $558,942 +2% |
| 2007 | -- | $547,983 +2% |
| 2006 | -- | $537,239 |
| 2005 | -- | $537,239 +37.3% |
| 2004 | -- | $391,378 +2334.2% |
| 2003 | -- | $16,078 +2% |
| 2002 | -- | $15,763 +2% |
| 2001 | -- | $15,454 -66% |
| 2000 | -- | $45,453 |
Find assessor info on the county website
Neighborhood: 94010
Nearby homes
- $3,455,9004 bd3 ba3.3k sqft21 Alberta Gln, Burlingame, CA 94010Off Market
- $3,553,7005 bd4 ba3.1k sqft1547 Los Altos Dr, Burlingame, CA 94010Off Market
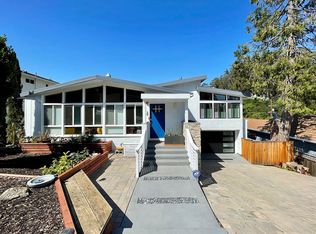
- $2,500,8003 bd2 ba1.4k sqft1543 Los Altos Dr, Burlingame, CA 94010Off Market
- $4,456,8005 bd5 ba4.2k sqft23 Alberta Gln, Burlingame, CA 94010Off Market
- $4,032,3005 bd4 ba3.4k sqft1551 Los Altos Dr, Burlingame, CA 94010Off Market
- $2,281,4003 bd2 ba1.4k sqft1539 Los Altos Dr, Burlingame, CA 94010Off Market
- $5,261,8004 bd4 ba3.5k sqft16 Loma Vista Ln, Burlingame, CA 94010Off Market
- $3,095,700-- bd-- ba-- sqft35 Loma Vista Ln, Burlingame, CA 94010Off Market
Nearby schools
GreatSchools rating
- 10/10Franklin Elementary SchoolGrades: K-5Distance: 1.1 mi
- 10/10Burlingame Intermediate SchoolGrades: 6-8Distance: 1.1 mi
- 10/10Burlingame High SchoolGrades: 9-12Distance: 2.9 mi
Schools provided by the listing agent
- Elementary: FranklinElementary_2
- Middle: BurlingameIntermediate
- High: BurlingameHigh
- District: BurlingameElementary
Source: MLSListings Inc. This data may not be complete. We recommend contacting the local school district to confirm school assignments for this home.
Get a cash offer in 3 minutes
Find out how much your home could sell for in as little as 3 minutes with a no-obligation cash offer.
Estimated market value
$3,221,800
Get a cash offer in 3 minutes
Find out how much your home could sell for in as little as 3 minutes with a no-obligation cash offer.
Estimated market value
$3,221,800
- California
- San Mateo County
- Burlingame
- 94010
- 19 Alberta Gln
Nearby cities
Nearby neighborhoods
Nearby zip codes
Other Burlingame Topics
