Rare SKYLIT CONTEMPORARY w/FORT MEADOW LAKE Waterviews & 2 small private neighbrhd beaches &boat ramp! Gas Heat, C-AC, 2.5Bthrms, &Past Updates! Inviting exterior with Double Driveways and expansive Back yard. Enjoy the VAULTED Front to Back Liv.Rm, w-a Side to Side Deck & Hot Tub relaxation! All OPEN to softer Shaker like WHITE Cab.Kitchen w/CORIAN Tops, Roll Out Drawers, Pantry, Rec.Lites, Tile Flr. & access to side yard. Formal DR w-Parquet Flr.& Sliders to same Deck! The 2nd. Flr. hosts 3 Bedrooms-Queen & full size, and very inviting UPDATED Full Bathroom w-White Cabinetry, Granite Top, &Tiled Tub/shower walls. LOWER LEVEL FINISHED WALK-OUT FAM.RM. w/older Wood Stove, Office, & 3/4 White Bathrm! Walk to Memorial Public Beach-(swim/waterski/boating) basketball, ability to off ramp your boat via defined hrs. of public boat ramp. AMSA Charter school, APEX Entertainment Ctr, Rail Trail(biking/walk),Ghiloni Public Park, Restaurants, Shops, Commuter Rail near, Major rts.&more!
Sold for $560,000
$560,000
19 Algosi Rd, Marlborough, MA 01752
3beds
1,734sqft
Single Family Residence
Built in 1972
10,000 Square Feet Lot
$593,800 Zestimate®
$323/sqft
$3,205 Estimated rent
Home value
$593,800
$564,000 - $623,000
$3,205/mo
Zestimate® history
Owner options
List your home for rent
$3,205/mo
Rent Zestimate®
Find your next renter with Zillow Rental Manager. Plus, with online applications, you can quickly screen prospective tenants – for free.
$3,205/mo
Rent Zestimate®
Refinance and save
$3,694/mo
Est. payment
Refinancing to a lower rate could help reduce your monthly payments and save thousands over the life of the loan.
$3,694/mo
Est. payment
Explore your selling options
Work with a Zillow partner agent
Leverage their expertise and Zillow's premium Showcase listings to get your home seen by more buyers.
Get startedList with your own agent
Get your home in front of millions of buyers by listing it on Zillow.
Learn how to do itSell it yourself
Take full control of how buyers see your home on Zillow by listing For Sale by Owner (FSBO).
List your homeWhat's special
Zillow last checked:
Listing updated:
Listed by:
Joyce Torelli 508-380-5229,
ERA Key Realty Services - Distinctive Group 508-303-3434
Bought with:
Amber Foley
Byrnes Real Estate Group LLC
Source: MLS PIN,MLS#: 73230987
Facts & features
Interior
Bedrooms & bathrooms
- Bedrooms: 3
- Bathrooms: 3
- Full bathrooms: 2
- 1/2 bathrooms: 1
Primary bedroom
- Features: Closet, Flooring - Wall to Wall Carpet
- Level: Second
Bedroom 2
- Features: Closet, Flooring - Wall to Wall Carpet
- Level: Second
Bedroom 3
- Features: Closet, Flooring - Wall to Wall Carpet
- Level: Second
Bathroom 1
- Features: Bathroom - Half, Flooring - Stone/Ceramic Tile
- Level: First
Bathroom 2
- Features: Bathroom - Full, Bathroom - Tiled With Tub & Shower, Flooring - Stone/Ceramic Tile, Countertops - Stone/Granite/Solid, Cabinets - Upgraded
- Level: Second
Bathroom 3
- Features: Bathroom - 3/4, Flooring - Stone/Ceramic Tile
- Level: Basement
Dining room
- Features: Flooring - Wood, Lighting - Pendant
- Level: First
Family room
- Features: Bathroom - Half, Wood / Coal / Pellet Stove, Flooring - Wall to Wall Carpet, Exterior Access, Lighting - Overhead
- Level: Basement
Kitchen
- Features: Flooring - Stone/Ceramic Tile, Pantry, Countertops - Upgraded, Cabinets - Upgraded, Exterior Access, Open Floorplan, Recessed Lighting
- Level: Main,First
Living room
- Features: Vaulted Ceiling(s), Flooring - Wood, Deck - Exterior, Exterior Access, Open Floorplan
- Level: Main,First
Office
- Features: Flooring - Wall to Wall Carpet
- Level: Basement
Heating
- Baseboard, Natural Gas
Cooling
- Central Air
Appliances
- Included: Solar Hot Water, Range, Dishwasher, Disposal, Microwave, Refrigerator, Washer, Dryer
- Laundry: In Basement, Washer Hookup
Features
- Closet - Linen, Office, Center Hall
- Flooring: Tile, Carpet, Parquet, Flooring - Wall to Wall Carpet
- Doors: Storm Door(s)
- Windows: Insulated Windows
- Basement: Finished,Walk-Out Access,Interior Entry
- Number of fireplaces: 1
Interior area
- Total structure area: 1,734
- Total interior livable area: 1,734 sqft
Property
Parking
- Total spaces: 6
- Parking features: Off Street, Paved
- Uncovered spaces: 6
Features
- Patio & porch: Deck - Wood, Patio
- Exterior features: Deck - Wood, Patio, Hot Tub/Spa, Storage, Stone Wall
- Has spa: Yes
- Spa features: Private
- Has view: Yes
- View description: Scenic View(s), Water, Lake, Public Water View
- Has water view: Yes
- Water view: Lake,Public,Water
- Waterfront features: Lake/Pond, 1/10 to 3/10 To Beach, Beach Ownership(Public, Association)
Lot
- Size: 10,000 Square Feet
- Features: Wooded, Gentle Sloping, Level
Details
- Parcel number: 608319
- Zoning: Res
Construction
Type & style
- Home type: SingleFamily
- Architectural style: Contemporary
- Property subtype: Single Family Residence
Materials
- Frame
- Foundation: Concrete Perimeter
- Roof: Shingle
Condition
- Year built: 1972
Utilities & green energy
- Electric: Circuit Breakers, 100 Amp Service
- Sewer: Public Sewer
- Water: Public
- Utilities for property: for Electric Range, for Electric Oven, Washer Hookup
Green energy
- Energy efficient items: Thermostat
Community & HOA
Community
- Features: Shopping, Park, Walk/Jog Trails, Golf, Medical Facility, Bike Path, Conservation Area, Highway Access, House of Worship, Public School, T-Station
- Subdivision: Renowned WaterView/WaterFront Neighborhood, off Stevens St.
HOA
- Has HOA: No
Location
- Region: Marlborough
Financial & listing details
- Price per square foot: $323/sqft
- Tax assessed value: $420,500
- Annual tax amount: $4,306
- Date on market: 9/9/2026
- Listing terms: Contract
- Road surface type: Paved
Price history
| Date | Event | Price |
|---|---|---|
| 6/18/2024 | Sold | $560,000+5.7%$323/sqft |
Source: MLS PIN #73230987 Report a problem | ||
| 5/9/2024 | Contingent | $529,900$306/sqft |
Source: MLS PIN #73230987 Report a problem | ||
| 5/1/2024 | Listed for sale | $529,900$306/sqft |
Source: MLS PIN #73230987 Report a problem | ||
Public tax history
| Year | Property taxes | Tax assessment |
|---|---|---|
| 2025 | $4,494 +4.4% | $455,800 +8.4% |
| 2024 | $4,306 -12.8% | $420,500 -1.8% |
| 2023 | $4,939 +1.6% | $428,000 +15.5% |
| 2022 | $4,861 +4.2% | $370,500 +9.6% |
| 2021 | $4,663 +1.9% | $337,900 +4.7% |
| 2020 | $4,576 +3.4% | $322,700 +2.6% |
| 2019 | $4,424 +11% | $314,400 +15.5% |
| 2018 | $3,984 +9.9% | $272,300 +15.1% |
| 2017 | $3,625 +6.7% | $236,600 +6.8% |
| 2016 | $3,398 -4.4% | $221,500 -1.8% |
| 2015 | $3,555 +2.1% | $225,600 +4.3% |
| 2014 | $3,483 +3.1% | $216,200 -4% |
| 2013 | $3,377 -2.6% | $225,100 -3.9% |
| 2012 | $3,466 +4.2% | $234,200 -1.8% |
| 2011 | $3,325 +1.5% | $238,500 -2.4% |
| 2010 | $3,276 -3.1% | $244,300 -7.8% |
| 2009 | $3,380 +0.1% | $264,900 -0.2% |
| 2008 | $3,375 -0.1% | $265,300 -0.6% |
| 2007 | $3,378 | $267,000 |
Find assessor info on the county website
Neighborhood: Fort Meadow
Nearby homes
- $412,2002 bd1 ba868 sqft3 Algosi Rd, Marlborough, MA 01752Off Market
- $602,8003 bd3 ba1.4k sqft676 Stevens St, Marlborough, MA 01752Off Market
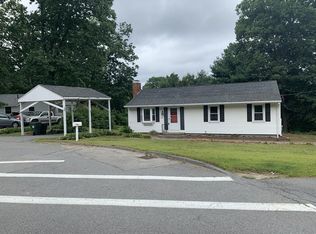
- $590,2004 bd2 ba1.9k sqft18 Cullinane Dr, Marlborough, MA 01752Off Market
- $591,6004 bd2 ba1.7k sqft12 Western View Dr, Marlborough, MA 01752Off Market
- $468,0003 bd1 ba925 sqft27 Algosi Rd, Marlborough, MA 01752Off Market
- $546,0003 bd2 ba1.5k sqft12 Cullinane Dr, Marlborough, MA 01752Off Market
- $654,5003 bd2 ba1.9k sqft18 Algosi Rd, Marlborough, MA 01752Off Market
- $409,9002 bd1 ba927 sqft16 Algosi Rd, Marlborough, MA 01752Off Market
Nearby schools
GreatSchools rating
- 5/10Goodnow Brothers Elementary SchoolGrades: K-5Distance: 0.7 mi
- 5/101 Lt Charles W. Whitcomb SchoolGrades: 6-8Distance: 1 mi
- 4/10Marlborough High SchoolGrades: 9-12Distance: 0.6 mi
Schools provided by the listing agent
- Elementary: Jaworek
- Middle: Whitcomb
- High: Marlb High
Source: MLS PIN. This data may not be complete. We recommend contacting the local school district to confirm school assignments for this home.
Get a cash offer in 3 minutes
Find out how much your home could sell for in as little as 3 minutes with a no-obligation cash offer.
Estimated market value
$593,800
Get a cash offer in 3 minutes
Find out how much your home could sell for in as little as 3 minutes with a no-obligation cash offer.
Estimated market value
$593,800
