Nestled on 11 serene acres, this historical farmhouse offers a rare blend of privacy, charm, and panoramic views of both mountains and pastoral landscapes. The 4BR, 2.5BA home seamlessly integrates modern comforts with timeless design, featuring hardwood floors, exposed beams, and a sunlit living room. The primary bedroom overlooks the breathtaking scenery, providing a peaceful retreat. The 3rd flr bonus room offers additional flexible living space. A customizable cottage provides options for an in-law suite, rental, artist studio, or Airbnb, while a 3,210 sq/ft barn is ideal for horses, hobby farming, or workshop. Adding to the property's appeal is terraced grounds perfect for creating a garden or vineyard. Outdoor features include a seasonal entertainment lounge with wood-burning fireplace, hot tub with stunning westerly horizon views, and character-rich stone walls. With an additional 2 acre potential buildable lot, the possibilities are limitless!
Sold for $925,000
$925,000
19 Allen Hill Rd, Princeton, MA 01541
4beds
2,523sqft
Single Family Residence
Built in 1885
11 Acres Lot
$931,200 Zestimate®
$367/sqft
$4,515 Estimated rent
Home value
$931,200
$819,000 - $1.05M
$4,515/mo
Zestimate® history
Owner options
List your home for rent
$4,515/mo
Rent Zestimate®
Find your next renter with Zillow Rental Manager. Plus, with online applications, you can quickly screen prospective tenants – for free.
$4,515/mo
Rent Zestimate®
Refinance and save
$6,195/mo
Est. payment
Refinancing to a lower rate could help reduce your monthly payments and save thousands over the life of the loan.
$6,195/mo
Est. payment
Explore your selling options
Work with a Zillow partner agent
Leverage their expertise and Zillow's premium Showcase listings to get your home seen by more buyers.
Get startedList with your own agent
Get your home in front of millions of buyers by listing it on Zillow.
Learn how to do itSell it yourself
Take full control of how buyers see your home on Zillow by listing For Sale by Owner (FSBO).
List your homeWhat's special
Zillow last checked:
Listing updated:
Listed by:
Tara Ruiz 413-218-2148,
Executive Real Estate, Inc. 413-596-2212
Bought with:
Tara Ruiz
Executive Real Estate, Inc.
Source: MLS PIN,MLS#: 73289480
Facts & features
Interior
Bedrooms & bathrooms
- Bedrooms: 4
- Bathrooms: 3
- Full bathrooms: 2
- 1/2 bathrooms: 1
Primary bedroom
- Features: Bathroom - Full, Walk-In Closet(s), Closet/Cabinets - Custom Built, Flooring - Hardwood, Exterior Access, Slider
- Level: First
- Area: 228
- Dimensions: 19 x 12
Bedroom 2
- Features: Closet, Closet/Cabinets - Custom Built, Flooring - Hardwood
- Level: Second
- Area: 187
- Dimensions: 11 x 17
Bedroom 3
- Features: Closet, Flooring - Hardwood
- Level: Second
- Area: 169
- Dimensions: 13 x 13
Bedroom 4
- Features: Closet, Flooring - Hardwood
- Level: Second
- Area: 143
- Dimensions: 11 x 13
Bathroom 1
- Features: Bathroom - Full, Bathroom - Tiled With Tub & Shower, Skylight, Flooring - Stone/Ceramic Tile, Countertops - Stone/Granite/Solid
- Level: First
- Area: 70
- Dimensions: 7 x 10
Bathroom 2
- Features: Bathroom - 3/4, Bathroom - Tiled With Shower Stall, Flooring - Stone/Ceramic Tile
- Level: Second
- Area: 64
- Dimensions: 8 x 8
Bathroom 3
- Features: Bathroom - Half, Flooring - Stone/Ceramic Tile, Dryer Hookup - Electric, Washer Hookup
- Level: Second
- Area: 72
- Dimensions: 8 x 9
Dining room
- Features: Flooring - Hardwood
- Level: Main,First
- Area: 182
- Dimensions: 13 x 14
Family room
- Features: Closet, Flooring - Hardwood, Recessed Lighting, Pocket Door
- Area: 210
- Dimensions: 14 x 15
Kitchen
- Features: Closet/Cabinets - Custom Built, Flooring - Hardwood, Window(s) - Bay/Bow/Box, Countertops - Stone/Granite/Solid, Kitchen Island, Recessed Lighting, Stainless Steel Appliances, Gas Stove, Window Seat
- Level: First
- Area: 224
- Dimensions: 14 x 16
Living room
- Features: Wood / Coal / Pellet Stove, Beamed Ceilings, Flooring - Hardwood, Slider
- Level: Main,First
- Area: 414
- Dimensions: 23 x 18
Heating
- Hot Water, Oil, Wood
Cooling
- None
Appliances
- Included: Water Heater, Oven, Dishwasher, Range, Refrigerator, Washer, Dryer
- Laundry: Bathroom - Half, Flooring - Stone/Ceramic Tile, Electric Dryer Hookup, Washer Hookup, Second Floor
Features
- Bathroom - 3/4, Vaulted Ceiling(s), Bonus Room, Inlaw Apt., Walk-up Attic, Internet Available - Broadband
- Flooring: Tile, Carpet, Hardwood, Flooring - Wall to Wall Carpet, Concrete
- Windows: Insulated Windows
- Basement: Partial,Crawl Space,Interior Entry,Sump Pump,Dirt Floor
- Number of fireplaces: 1
- Fireplace features: Wood / Coal / Pellet Stove
Interior area
- Total structure area: 2,523
- Total interior livable area: 2,523 sqft
Property
Parking
- Total spaces: 12
- Parking features: Detached, Carport, Barn, Paved Drive, Off Street, Paved
- Garage spaces: 2
- Has carport: Yes
- Uncovered spaces: 10
Features
- Patio & porch: Deck - Exterior, Porch - Enclosed, Covered
- Exterior features: Porch - Enclosed, Covered Patio/Deck, Hot Tub/Spa, Barn/Stable, Satellite Dish, Guest House, Horses Permitted, Stone Wall
- Has spa: Yes
- Spa features: Private
- Has view: Yes
- View description: Scenic View(s)
Lot
- Size: 11 Acres
- Features: Wooded, Additional Land Avail.
Details
- Additional structures: Barn/Stable, Guest House
- Parcel number: M:008A B:0013 L:00000,3526612
- Zoning: RA
- Other equipment: Satellite Dish
- Horses can be raised: Yes
Construction
Type & style
- Home type: SingleFamily
- Architectural style: Antique,Farmhouse
- Property subtype: Single Family Residence
Materials
- Frame
- Foundation: Stone, Slab
- Roof: Shingle,Rubber
Condition
- Year built: 1885
Utilities & green energy
- Electric: 200+ Amp Service
- Sewer: Private Sewer
- Water: Private
- Utilities for property: for Gas Range, for Electric Oven, for Electric Dryer, Washer Hookup
Community & HOA
Community
- Features: Tennis Court(s), Park, Walk/Jog Trails, Conservation Area, Public School
HOA
- Has HOA: No
Location
- Region: Princeton
Financial & listing details
- Price per square foot: $367/sqft
- Tax assessed value: $604,700
- Annual tax amount: $8,484
- Date on market: 1/1/2026
Price history
| Date | Event | Price |
|---|---|---|
| 11/6/2024 | Sold | $925,000-15.9%$367/sqft |
Source: MLS PIN #73289480 Report a problem | ||
| 9/27/2024 | Contingent | $1,100,000$436/sqft |
Source: MLS PIN #73289480 Report a problem | ||
| 9/12/2024 | Listed for sale | $1,100,000+177.8%$436/sqft |
Source: MLS PIN #73289480 Report a problem | ||
| 4/2/1998 | Sold | $396,000$157/sqft |
Source: Public Record Report a problem | ||
Public tax history
| Year | Property taxes | Tax assessment |
|---|---|---|
| 2025 | $8,428 -0.7% | $580,046 -4.1% |
| 2024 | $8,484 +5.3% | $604,700 +13.6% |
| 2023 | $8,058 +3.2% | $532,231 +6.9% |
| 2022 | $7,809 +4.7% | $498,031 +7.6% |
| 2021 | $7,460 +10.4% | $462,800 +8.6% |
| 2020 | $6,757 +0.4% | $426,300 +1.5% |
| 2019 | $6,728 +10.5% | $420,000 +19.2% |
| 2018 | $6,088 -1% | $352,300 +1.8% |
| 2017 | $6,152 -0.1% | $346,000 |
| 2016 | $6,159 +1.6% | $346,000 -1.2% |
| 2015 | $6,060 +0.3% | $350,300 |
| 2014 | $6,039 -1.5% | $350,300 |
| 2013 | $6,130 +3.9% | $350,300 |
| 2012 | $5,899 +3.8% | $350,300 -2.4% |
| 2011 | $5,685 -5.1% | $358,900 -7.9% |
| 2010 | $5,991 +3.7% | $389,500 -7% |
| 2009 | $5,778 +3.4% | $418,700 -5.9% |
| 2008 | $5,588 +6.6% | $444,900 |
| 2007 | $5,241 +1.4% | $444,900 +3.1% |
| 2006 | $5,168 +4.3% | $431,400 +8.3% |
| 2005 | $4,955 +3.9% | $398,300 +6.2% |
| 2004 | $4,768 +0.9% | $375,100 +7.9% |
| 2003 | $4,727 +3.8% | $347,600 +25% |
| 2001 | $4,552 +10.6% | $278,100 +3.7% |
| 2000 | $4,114 | $268,200 |
Find assessor info on the county website
Neighborhood: 01541
Nearby homes
- $814,9004 bd3 ba3.2k sqft20 Allen Hill Rd, Princeton, MA 01541Off Market
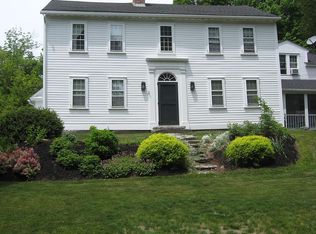
- $1,000,0004 bd3 ba3.7k sqft15 Allen Hill Rd, Princeton, MA 01541Sold
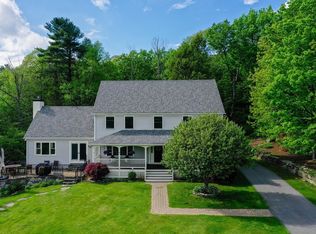
- $547,5004 bd2 ba2.6k sqft9 Allen Hill Rd, Princeton, MA 01541Off Market
- $629,7004 bd2 ba2.4k sqft12 Allen Hill Rd, Princeton, MA 01541Off Market
- $601,1003 bd2 ba2.4k sqft32 Allen Hill Rd, Princeton, MA 01541Off Market
- $1,043,8007 bd4 ba4.7k sqft46 Hubbardston Rd, Princeton, MA 01541Off Market
- $715,4003 bd2 ba2.8k sqft51 Mountain Rd, Princeton, MA 01541Off Market
- $464,500-- bd-- ba-- sqft15 Allen Hill Rd, Princeton, MA 01541Off Market
Nearby schools
GreatSchools rating
- 7/10Thomas Prince SchoolGrades: K-8Distance: 2.2 mi
- 7/10Wachusett Regional High SchoolGrades: 9-12Distance: 7.3 mi
Schools provided by the listing agent
- Elementary: Thomas Prince
- Middle: Thomas Prince
- High: Wachusett Reg
Source: MLS PIN. This data may not be complete. We recommend contacting the local school district to confirm school assignments for this home.
Get a cash offer in 3 minutes
Find out how much your home could sell for in as little as 3 minutes with a no-obligation cash offer.
Estimated market value
$931,200
Get a cash offer in 3 minutes
Find out how much your home could sell for in as little as 3 minutes with a no-obligation cash offer.
Estimated market value
$931,200
- Massachusetts
- Worcester County
- Princeton
- 01541
- 19 Allen Hill Rd
