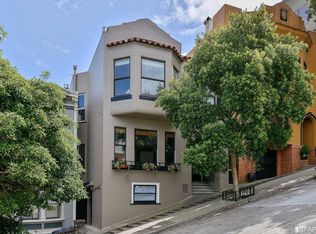
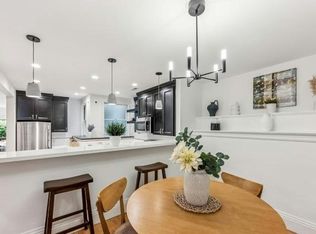
Private deckCharming front entryQuartz countersStainless appliancesPlenty of natural lightRefinished hardwood floorsQuality dark wood cabinets
Classic, stylish, and updated. Welcome to this beautiful Edwardian condominium unit boasting great space at a fantastic location! With a private deck and deeded garden for exclusive use, an atractive and well-designed floorplan provides plenty of natural light, and offers easy living for today's homeowner to enjoy. Unit features updated chef's kitchen with quartz counters, quality dark wood cabinets with stainless appliances, refinished hardwood floors, and a charming front entry that presents space options for home office use. Just steps from Buena Vista Park and multiple dining or nightlife options, so much to experience at a coveted location. Don't miss this one in your search.
41 days
|
2,669
|
79
|
Likely to sell faster than
Zillow last checked:
Listing updated:
Listed by:
Robert R. Wall, Jr.DRE #00970104415-519-1310,
Compass415-660-9955,
Jeffrey P. BanksDRE #01384491415-505-3722,
Compass
Source: SFAR,MLS#: 426136639Originating MLS: San Francisco Association of REALTORS
Loading...
Facts & features
Interior
Bedrooms & bathrooms
Bedrooms: 1
Bathrooms: 1
Full bathrooms: 1
Rooms
Room types: Kitchen, Living Room, Office
Primary bedroom
Area: 0
Dimensions: 0 x 0
Bedroom 1
Area: 0
Dimensions: 0 x 0
Bedroom 2
Area: 0
Dimensions: 0 x 0
Bedroom 3
Area: 0
Dimensions: 0 x 0
Bedroom 4
Area: 0
Dimensions: 0 x 0
Bathroom
Features: Low Flow Plumbing Fixtures, Low-Flow Toilet(s), Tile, Tub w/Shower Over
Dining room
Features: Space in Kitchen
Area: 0
Dimensions: 0 x 0
Family room
Area: 0
Dimensions: 0 x 0
Kitchen
Features: Breakfast Area, Quartz Counter
Level: Main
Area: 0
Dimensions: 0 x 0
Living room
Level: Main
Area: 0
Dimensions: 0 x 0
Heating
Central
Appliances
Included: Dishwasher, Free-Standing Gas Range, Free-Standing Refrigerator
Laundry: Laundry Closet
Features
Storage
Flooring: Tile, Wood
Windows: Dual Pane Partial
Basement: None
Has fireplace: No
Interior area
Total structure area: 998
Total interior livable area: 998 sqft
Property
Features
Levels: One
Entry location: Ground Floor
Patio & porch: Uncovered Deck
Fencing: Back Yard,Fenced
Has view: Yes
View description: City Lights, Panoramic
Lot
Size: 2,238 Square Feet
Features: Garden, Low Maintenance, Shape Regular
Topography: Upslope
Details
Parcel number: 1259051
Special conditions: Standard
Construction
Type & style
Home type: Condo
Architectural style: Edwardian
Property subtype: Condominium
Attached to another structure: Yes
Materials
Stucco, Wood
Condition
Updated/Remodeled
New construction: No
Year built: 1910
Utilities & green energy
Sewer: Public Sewer
Water: Public
Utilities for property: Cable Available, Sewer Connected
Green energy
Energy efficient items: Appliances
Community & HOA
Community
Security: Carbon Monoxide Detector(s), Double Strapped Water Heater, Smoke Detector(s)
Explore the cost of this home by adjusting the details. Changes won't be saved.
Principal & interest
$1,547
Mortgage insurance
$0
Property taxes
$170
Home insurance
$105
HOA fees
$0
Utilities
Not included
All calculations are estimates and provided by Zillow, Inc. for informational purposes only. Actual amounts may vary.
HOA fees may include property taxes on listings classified as Co-Ops. Contact the listing agent and/or owner for fee details.
Mortgage interest rates are dependent on a number of factors, including credit score, down payment, and repayment length. Interest rate data provided by Zillow Group Marketplace, Inc. as of 1/1/1970 from various mortgage lenders with which we have lead or other similar arrangements; the Estimated Payment is an average of those rates.
See how much you could borrow to make a competitive offer.