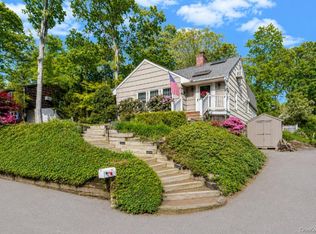
Welcome to this beautifully maintained 4-bedroom, 2-bath residence offering approximately 2,200 square feet of comfortable living space in a desirable Huntington location. Designed for today’s lifestyle, the flexible floor plan features a first-floor primary suite with a private full bath, along with additional bedrooms ideal for family, guests, or a home office. Both full bathrooms have been updated with a modern design.
Additional features include solid wood matching doors, solar shades in all bedrooms, tinted skylights in the family room, efficient 4-zone heating, central air conditioning, and a new hot water heater.
The resort-style backyard is designed for both entertaining and relaxation, featuring an in-ground pool with a fire pit, a two-year-old liner, pool lighting, and an expansive deck, creating a private outdoor retreat perfect for summer gatherings and quiet evenings at home. Additional improvements include a 2023 paver patio, front and rear in-ground sprinklers, fully paid solar panels, and a 220-amp electric service.
Conveniently located near Huntington Village, shopping, dining, parks, and major transportation routes, this move-in ready home offers a rare combination of comfort, functionality, low taxes, and exceptional outdoor living.
Pending
$950,000
19 Alyssum Avenue, Huntington, NY 11743
4beds
2,200sqft
Single Family Residence, Residential
Built in 1969
0.25 Acres Lot
$-- Zestimate®
$432/sqft
$-- HOA
What's special
Fully paid solar panelsCentral air conditioningSolid wood matching doorsPool lighting
- 36 days |
- 4,792 |
- 371 |
Likely to sell faster than
Zillow last checked:
Listing updated:
Listed by:
BERKSHIRE HATHAWAY 516-741-3070,
Michael J. Fink CBR 516-647-3737
Source: OneKey® MLS as distributed by MLS GRID,MLS#: 1013882
Facts & features
Interior
Bedrooms & bathrooms
- Bedrooms: 4
- Bathrooms: 2
- Full bathrooms: 2
Heating
- Oil
Cooling
- Central Air
Appliances
- Included: Dishwasher, Dryer, Electric Cooktop, Electric Range, Microwave, Refrigerator, Stainless Steel Appliance(s), Washer
- Laundry: In Basement, Laundry Room
Features
- First Floor Bedroom, First Floor Full Bath, Beamed Ceilings, Chandelier, Eat-in Kitchen
- Flooring: Carpet, Ceramic Tile
- Basement: Finished,Full
- Attic: Crawl
- Number of fireplaces: 1
- Fireplace features: Family Room
Interior area
- Total structure area: 2,200
- Total interior livable area: 2,200 sqft
Property
Parking
- Total spaces: 5
- Parking features: Driveway
- Has uncovered spaces: Yes
Features
- Levels: Two
- Exterior features: Fire Pit, Gas Grill, Mailbox, Rain Gutters
- Has private pool: Yes
- Pool features: In Ground
- Fencing: Vinyl
Lot
- Size: 0.25 Acres
- Features: Back Yard, Corner Lot, Sprinklers In Front
Details
- Additional structures: Gazebo, Residence, Shed(s)
- Parcel number: 0400208000200052000
- Special conditions: None
Construction
Type & style
- Home type: SingleFamily
- Architectural style: Colonial
- Property subtype: Single Family Residence, Residential
Materials
- Vinyl Siding
Condition
- Year built: 1969
Utilities & green energy
- Sewer: Cesspool
- Water: Public
- Utilities for property: Cable Available, Electricity Connected
Community & HOA
HOA
- Has HOA: No
Location
- Region: Huntington
Financial & listing details
- Price per square foot: $432/sqft
- Tax assessed value: $2,900
- Annual tax amount: $13,154
- Date on market: 6/17/2026
- Cumulative days on market: 93 days
- Listing agreement: Exclusive Right To Sell
- Electric utility on property: Yes
Estimated market value
Not available
Estimated sales range
Not available
Not available
Price history
| Date | Event | Price |
|---|---|---|
| 7/21/2026 | Pending sale | $950,000$432/sqft |
Source:  OneKey® MLS as distributed by MLS GRID #1013882 Report a problem OneKey® MLS as distributed by MLS GRID #1013882 Report a problem | ||
| 6/17/2026 | Listed for sale | $950,000-7.8%$432/sqft |
Source: OneKey® MLS as distributed by MLS GRID #1013882 Report a problem | ||
| 5/21/2026 | Listing removed | $1,030,000$468/sqft |
Source:  Douglas Elliman #968929 Report a problem Douglas Elliman #968929 Report a problem | ||
| 5/8/2026 | Price change | $1,030,000-6.4%$468/sqft |
Source: OneKey® MLS as distributed by MLS GRID #968929 Report a problem | ||
| 4/14/2026 | Price change | $1,100,000+11.1%$500/sqft |
Source: OneKey® MLS as distributed by MLS GRID #968929 Report a problem | ||
| 3/24/2026 | Listed for sale | $990,000+98.4%$450/sqft |
Source: OneKey® MLS as distributed by MLS GRID #968929 Report a problem | ||
| 1/29/2011 | Listing removed | $499,000$227/sqft |
Source: ColdwellBankerMoves.com #2329471 Report a problem | ||
| 12/10/2010 | Price change | $499,000-3.1%$227/sqft |
Source: ColdwellBankerMoves.com #2329471 Report a problem | ||
| 10/28/2010 | Price change | $515,000-2.6%$234/sqft |
Source: ColdwellBankerMoves.com #2329471 Report a problem | ||
| 9/21/2010 | Listed for sale | $529,000$240/sqft |
Source: Coldwell Banker Residential #2329471 Report a problem | ||
Public tax history
| Year | Property taxes | Tax assessment |
|---|---|---|
| 2025 | -- | $2,900 |
| 2024 | -- | $2,900 |
| 2023 | -- | $2,900 |
| 2022 | -- | $2,900 |
| 2021 | -- | $2,900 |
| 2020 | -- | $2,900 -6.5% |
| 2019 | -- | $3,100 |
| 2018 | -- | $3,100 -4.6% |
| 2017 | $10,943 | $3,250 |
| 2016 | -- | $3,250 |
| 2015 | -- | $3,250 -7.1% |
| 2014 | -- | $3,500 |
| 2013 | -- | $3,500 |
| 2012 | -- | $3,500 |
| 2011 | -- | $3,500 +4.5% |
| 2010 | -- | $3,350 |
| 2009 | -- | $3,350 |
| 2008 | -- | $3,350 |
| 2007 | $8,586 +12.3% | $3,350 |
| 2005 | $7,644 +7.5% | $3,350 |
| 2004 | $7,113 +7.9% | $3,350 |
| 2003 | $6,590 +6.5% | $3,350 |
| 2002 | $6,185 +3.4% | $3,350 |
| 2001 | $5,983 +0.1% | $3,350 |
| 2000 | $5,975 | $3,350 |
Find assessor info on the county website
Monthly payment
Climate risks
Neighborhood: 11743
Nearby schools
GreatSchools rating
- 5/10Maplewood Intermediate SchoolGrades: PK,3-5Distance: 1.2 mi
- 3/10Henry L Stimson Middle SchoolGrades: 7-8Distance: 3.5 mi
- 8/10Walt Whitman High SchoolGrades: 9-12Distance: 3.3 mi
Schools provided by the listing agent
- Elementary: Countrywood Primary Center
- Middle: Henry L Stimson Middle School
- High: Walt Whitman High School
Source: OneKey® MLS as distributed by MLS GRID. This data may not be complete. We recommend contacting the local school district to confirm school assignments for this home.
- $868,8004 bd3 ba-- sqft17 Alyssum Ave, Huntington, NY 11743Off Market
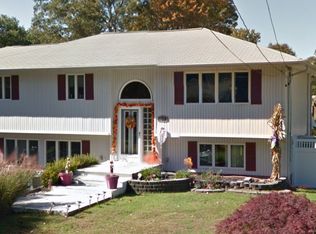
- $703,600-- bd-- ba-- sqft19 Floral Ave, Huntington, NY 11743Off Market
- $938,5003 bd2 ba-- sqft21 Floral Ave, Huntington, NY 11743Off Market
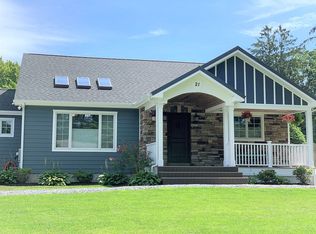
- $575,0002 bd1 ba1.2k sqft15 Alyssum Ave, Huntington, NY 11743Sold
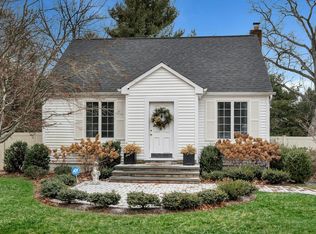
- $691,300-- bd-- ba-- sqft17 Floral Ave, Huntington, NY 11743Off Market
- $860,400-- bd-- ba-- sqft20 Alyssum Ave, Huntington, NY 11743Off Market
- $1,157,5004 bd3 ba-- sqft25 Floral Ave, Huntington, NY 11743Off Market
- $765,200-- bd-- ba-- sqft22 Alyssum Ave, Huntington, NY 11743Off Market
A local agent can set up tours, give advice and negotiate with sellers.
Similar homes
- $1,249,0003 bd2 ba2.3k sqft16 Makanna Drive, Huntington, NY 11743For Sale

 MLS ID #1021282, Erik O. Weber E-PRO, Listing by: Douglas Elliman Real Estate. OneKey® MLS as distributed by MLS GRID
 - $899,0004 bd3 ba2.2k sqft4 Ruby Lane, Huntington Station, NY 11746For Sale
 MLS ID #1023237, Natalia Hernandez Lopez, Listing by: DirectKey Properties LLC. OneKey® MLS as distributed by MLS GRID
 - $959,9904 bd3 ba2.9k sqft106 Vineyard Road, Huntington, NY 11743For Sale
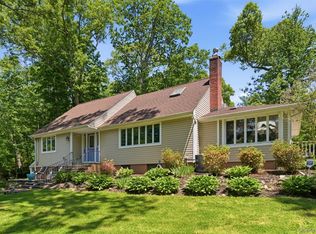 MLS ID #1003249, James Manikas, Listing by: Realty Connect USA L I Inc. OneKey® MLS as distributed by MLS GRID
 - $994,9993 bd4 ba2.1k sqft42 Shady Lane, Huntington, NY 11743For Sale
 MLS ID #997444, Michelle Stabile, Listing by: Oversouth LLC. OneKey® MLS as distributed by MLS GRID
 - $899,9995 bd4 ba2k sqft434 W Main Street, Huntington, NY 11743For SaleMLS ID #1007370, Michelle Keegan, Listing by: Douglas Elliman Real Estate. OneKey® MLS as distributed by MLS GRID
- $1,099,9994 bd4 ba1.7k sqft10 Tanyard Lane, Huntington, NY 11743For SaleMLS ID #1003962, Janeth Andrade, Listing by: FIRST FLAG Realty Inc. OneKey® MLS as distributed by MLS GRID
- $929,9994 bd3 ba2k sqft9 Florgate Road, Farmingdale, NY 11735For SaleMLS ID #1028373, Katelyn A. Montrony, Listing by: EXP Realty. OneKey® MLS as distributed by MLS GRID
- $849,9994 bd2 ba1.5k sqft49 Eugene Drive, Kings Park, NY 11754For SaleMLS ID #1029185, Heather N. Malone CBR, Listing by: Howard Hanna Coach. OneKey® MLS as distributed by MLS GRID
- $1,425,0004 bd3 ba2.9k sqft54 Dix Woods Drive, Melville, NY 11747For SaleMLS ID #1028257, Rebecca Zinn CBR, Listing by: Compass Greater NY LLC. OneKey® MLS as distributed by MLS GRID
- $845,0003 bd3 ba2.3k sqft5 Pine Hill Lane, Dix Hills, NY 11746For SaleMLS ID #1013852, Maureen Raia, Listing by: Signature Premier Properties. OneKey® MLS as distributed by MLS GRID
- $868,0004 bd2 ba2k sqft4 Dale Court, Hauppauge, NY 11788For SaleMLS ID #1019600, Rob J. Scarito, Listing by: Douglas Elliman Real Estate. OneKey® MLS as distributed by MLS GRID
- $889,0004 bd3 ba1.9k sqft23 Carpenter Lane, Hauppauge, NY 11788For SaleMLS ID #1020212, Rob J. Scarito, Listing by: Douglas Elliman Real Estate. OneKey® MLS as distributed by MLS GRID
- $839,9904 bd2 ba1.7k sqft18 Executive Drive, Hauppauge, NY 11788For SaleMLS ID #1023245, James Manikas, Listing by: Realty Connect USA L I Inc. OneKey® MLS as distributed by MLS GRID
- $999,9993 bd2 ba1.8k sqft36 Fairway Drive, Old Bethpage, NY 11804For SaleMLS ID #1023108, Nancy A. Fraser, Listing by: EXIT Realty Premier. OneKey® MLS as distributed by MLS GRID
- $949,0004 bd3 ba2.2k sqft81 Pearsall Avenue, Freeport, NY 11520For SaleMLS ID #1029182, Robert M. Bresil, Listing by: TDG Elite Realty Inc. OneKey® MLS as distributed by MLS GRID
- $950,0004 bd3 ba1.9k sqft17 Lewis Circle, Babylon, NY 11702For SaleMLS ID #1008733, Louis Scrimenti, Listing by: Signature Premier Properties. OneKey® MLS as distributed by MLS GRID
- $999,9994 bd3 ba2k sqft957 Gardiner Drive, Bay Shore, NY 11706For SaleMLS ID #1010420, Sergio Balza, Listing by: HomeSmart Premier Living Rlty. OneKey® MLS as distributed by MLS GRID
- $849,0003 bd2 ba1.6k sqft7 Talbot Lane, Smithtown, NY 11787For SaleMLS ID #1019610, Carolyn Burton-Gajda, Listing by: Executive Group Realty. OneKey® MLS as distributed by MLS GRID
- $939,0004 bd3 ba2.4k sqft135 Oakwood Road, Port Jefferson, NY 11777For SaleMLS ID #1021854, Theresa S. Ottomano HFR, Listing by: Coldwell Banker American Homes. OneKey® MLS as distributed by MLS GRID
- $1,049,9994 bd3 ba2.5k sqft18 W Meadow Road, Setauket, NY 11733For SaleMLS ID #1022257, Kelly Burke Kelly, Listing by: Daniel Gale Sothebys Intl Rlty. OneKey® MLS as distributed by MLS GRID
