This beautifully cared for, one-owner 3-bedroom, 2-bath townhome offers 1,800 sq. ft. of comfortable, single-level living in a peaceful neighborhood. The open-concept floor plan includes a spacious kitchen with a center island, stainless steel appliances, and plenty of counter space, ideal for both daily living and entertaining. The home features in-floor heating throughout, along with a heated attached garage with attic storage. Enjoy quiet moments in the sunroom or relax by the cozy gas fireplace in the living room. The large primary suite provides a private retreat, complete with a walk-in closet and en-suite bath. Outside, the backyard patio offers a perfect spot to unwind, surrounded by mature trees. This low-maintenance property sits on a serene .3-acre lot, ready for you to move in and enjoy. You have found your place!
Sold for $468,000
Street View
$468,000
19 Amber Ln #1, Esko, MN 55733
3beds
1,800sqft
Condominium
Built in 2006
-- sqft lot
$490,000 Zestimate®
$260/sqft
$2,771 Estimated rent
Home value
$490,000
Estimated sales range
Not available
$2,771/mo
Zestimate® history
Owner options
List your home for rent
$2,771/mo
Rent Zestimate®
Find your next renter with Zillow Rental Manager. Plus, with online applications, you can quickly screen prospective tenants – for free.
$2,771/mo
Rent Zestimate®
Refinance and save
$3,318/mo
Est. payment
Refinancing to a lower rate could help reduce your monthly payments and save thousands over the life of the loan.
$3,318/mo
Est. payment
Explore your selling options
Work with a Zillow partner agent
Leverage their expertise and Zillow's premium Showcase listings to get your home seen by more buyers.
Get startedList with your own agent
Get your home in front of millions of buyers by listing it on Zillow.
Learn how to do itSell it yourself
Take full control of how buyers see your home on Zillow by listing For Sale by Owner (FSBO).
List your homeWhat's special
Cozy gas fireplaceBackyard patioEn-suite bathLarge primary suiteStainless steel appliancesMature treesIn-floor heating
Zillow last checked:
Listing updated:
Listed by:
Darcie Rae Novak 218-276-4087,
My Place Realty, Inc.,
Josie Strong 763-291-4978,
My Place Realty, Inc.
Bought with:
Will Hammarlund, MN 20404647
RE/MAX Results
Source: Lake Superior Area Realtors as distributed by MLS GRID,MLS#: 6116543
Facts & features
Interior
Bedrooms & bathrooms
- Bedrooms: 3
- Bathrooms: 2
- Full bathrooms: 1
- 3/4 bathrooms: 1
- Main level bedrooms: 1
Primary bedroom
- Description: Owner's suite! Walk-in closet, beautiful tile shower, sliding patio door, carpet flooring.
- Level: Main
- Area: 270 Square Feet
- Dimensions: 18 x 15
Bedroom
- Level: Main
- Area: 168 Square Feet
- Dimensions: 14 x 12
Bedroom
- Description: This room is currently being used as a den.
- Level: Main
- Area: 121 Square Feet
- Dimensions: 11 x 11
Dining room
- Description: Open concept, between kitchen & living space, window.
- Level: Main
- Area: 160 Square Feet
- Dimensions: 8 x 20
Kitchen
- Description: Large kitchen overlooking dining and living spaces. Huge island/breakfast bar, large pantry, stainless steal appliances, window.
- Level: Main
- Area: 216 Square Feet
- Dimensions: 12 x 18
Laundry
- Description: Mechanicals & laundry. Closet space.
- Level: Main
- Area: 72 Square Feet
- Dimensions: 9 x 8
Living room
- Description: Open concept, carpet flooring, leads out to sunroom and private back patio area.
- Level: Main
- Area: 260 Square Feet
- Dimensions: 13 x 20
Sun room
- Description: Tile floor, lots of natural light. Beautiful french doors.
- Level: Main
- Area: 143 Square Feet
- Dimensions: 11 x 13
Heating
- In Floor Heat, Natural Gas
Cooling
- Ductless
Appliances
- Included: Water Heater-Gas, Water Softener-Owned, Dishwasher, Disposal, Dryer, Microwave, Range, Washer
- Laundry: Dryer Hook-Ups, Washer Hookup
Features
- Ceiling Fan(s), Kitchen Island, Walk-In Closet(s)
- Flooring: Tiled Floors
- Has basement: Yes
- Attic: Walk-In
- Number of fireplaces: 1
- Fireplace features: Gas
Interior area
- Total interior livable area: 1,800 sqft
- Finished area above ground: 1,800
- Finished area below ground: 0
Property
Parking
- Total spaces: 2
- Parking features: Asphalt, Attached, Drains, Heat, Insulation
- Attached garage spaces: 2
Accessibility
- Accessibility features: Partially Wheelchair, Grip-Accessible Features
Features
- Patio & porch: Patio
Lot
- Size: 0.3 Acres
Details
- Parcel number: 781950020
- Zoning description: Residential
- Other equipment: Air to Air Exchange
Construction
Type & style
- Home type: Condo
- Property subtype: Condominium
Materials
- Metal, Frame/Wood
- Roof: Asphalt Shingle
Condition
- Previously Owned
- New construction: No
- Year built: 2006
Utilities & green energy
- Electric: Other
- Sewer: Public Sewer
- Water: Shared
Community & HOA
HOA
- Has HOA: Yes
- Services included: Maintenance Structure, Other, Snow Removal, Maintenance Grounds
- HOA fee: $285 monthly
Location
- Region: Esko
Financial & listing details
- Price per square foot: $260/sqft
- Annual tax amount: $5,151
- Date on market: 10/11/2024
- Cumulative days on market: 36 days
- Listing terms: Cash,Conventional,FHA,MHFA/WHEDA,VA Loan
Price history
| Date | Event | Price |
|---|---|---|
| 12/19/2024 | Sold | $468,000-1.5%$260/sqft |
Source:  Lake Superior Area Realtors as distributed by MLS GRID #6116543 Report a problem Lake Superior Area Realtors as distributed by MLS GRID #6116543 Report a problem | ||
| 11/25/2024 | Pending sale | $475,000$264/sqft |
Source: Lake Superior Area Realtors as distributed by MLS GRID #6116543 Report a problem | ||
| 11/17/2024 | Contingent | $475,000$264/sqft |
Source: Lake Superior Area Realtors as distributed by MLS GRID #6116543 Report a problem | ||
| 10/11/2024 | Listed for sale | $475,000$264/sqft |
Source: Lake Superior Area Realtors as distributed by MLS GRID #6116543 Report a problem | ||
Public tax history
Tax history is unavailable.
Neighborhood: 55733
Nearby homes
- $468,0003 bd2 ba1.8k sqft19 Amber Ln, Esko, MN 55733Sold

- $488,400-- bd-- ba-- sqft17 Amber Ln #2, Esko, MN 55733Off Market
- $424,4002 bd2 ba1.5k sqft17 Amber Ln, Esko, MN 55733Off Market
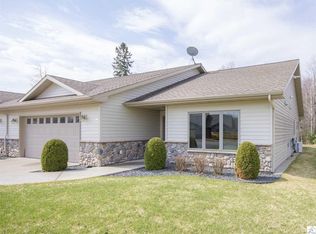
- $69,9000.31 AcresXx Amber Ln, Esko, MN 55733Lot/Land
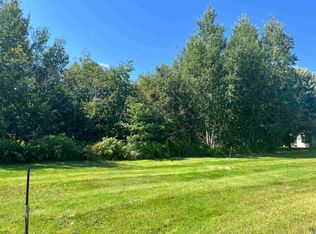
- $445,0002 bd2 ba1.6k sqft18 Amber Ln #18, Esko, MN 55733For Sale
- $523,700-- bd-- ba-- sqft20 Amber Ln, Carlton, MN 55733Off Market
- $445,0002 bd2 ba1.6k sqft18 Amber Ln, Esko, MN 55733For Sale
- $650,000-- bd-- ba-- sqft42 Megan Cir, Esko, MN 55733Off Market
Nearby schools
GreatSchools rating
- 9/10Winterquist Elementary SchoolGrades: PK-6Distance: 0.7 mi
- 10/10Lincoln SecondaryGrades: 7-12Distance: 0.7 mi


Get pre-qualified for a loan
At Zillow Home Loans, we can pre-qualify you in as little as 5 minutes with no impact to your credit score.An equal housing lender. NMLS #10287.
Sell for more on Zillow
Get a Zillow Showcase℠ listing at no additional cost and you could sell for .
$490,000
2% more
+$9,800
With Zillow Showcase(estimated)
$499,800
- Minnesota
- Carlton County
- Esko
- 55733
- 19 Amber Ln Unit 1
Nearby cities
Nearby zip codes
Other Esko Topics
