Buyers loss is your gain! This beauty appraised at $480,000. Due to financing this home is back on the market. Located in the highly desirable Darlington neighborhood, this move-in-ready home offers a great combination of updates, flexible living space, and outdoor amenities. The updated kitchen features a large center island with seating and opens nicely to the main living areas. Offering 3–4 bedrooms, including a cedar closet, one full bathroom and a 1/2 bath in basement, gas heat, and a detached garage. Plenty of room to fit a variety of needs. The finished lower level provides even more usable space and features a built-in bar—perfect for a game room, media room, entertaining area, home office, or additional living space. Step outside and enjoy your own backyard retreat complete with a pool, outdoor fireplace, deck, and additional yard space for relaxing or entertaining. A brand-new roof adds even more value and peace of mind. Conveniently located near beautiful Slater Memorial Park, popular restaurants, shopping, highways, and everything the Darlington area has to offer. A fantastic opportunity to own a well-cared-for home in one of Pawtucket’s most sought-after neighborhoods.
Pending
Price cut: $10K (9/9)
$439,900
19 Annette Ave, Pawtucket, RI 02861
3beds
2,052sqft
Single Family Residence
Built in 1947
5,662 Square Feet Lot
$438,300 Zestimate®
$214/sqft
$-- HOA
What's special
Detached garageOutdoor fireplaceBackyard retreatFinished lower levelGas heatCedar closetUpdated kitchen
- 47 days
- 2,219
- 77
Zillow last checked:
Listing updated:
Listed by:
The Mercurio Group themercuriogroup@gmail.com,
RE/MAX Preferred
Source: StateWide MLS RI,MLS#: 1420257
Facts & features
Interior
Bedrooms & bathrooms
- Bedrooms: 3
- Bathrooms: 2
- Full bathrooms: 1
- 1/2 bathrooms: 1
Bathroom
- Features: Bath w Tub & Shower
Heating
- Natural Gas, Forced Air
Cooling
- None
Appliances
- Included: Gas Water Heater, Dishwasher, Microwave, Oven/Range, Refrigerator
Features
- Wall (Dry Wall), Plumbing (Mixed), Ceiling Fan(s)
- Flooring: Ceramic Tile, Hardwood
- Basement: Full,Bulkhead,Finished,Family Room,Media Room,Storage Space,Utility
- Number of fireplaces: 1
- Fireplace features: Brick
Interior area
- Total structure area: 1,302
- Total interior livable area: 2,052 sqft
- Finished area above ground: 1,302
- Finished area below ground: 750
Video & virtual tour
Property
Parking
- Total spaces: 3
- Parking features: Detached
- Garage spaces: 1
Features
- Pool features: Above Ground
Lot
- Size: 5,662 Square Feet
Details
- Parcel number: PAWTM40L0630
Construction
Type & style
- Home type: SingleFamily
- Architectural style: Cape Cod
- Property subtype: Single Family Residence
Materials
- Dry Wall, Vinyl Siding
- Foundation: Concrete Perimeter
Condition
- New construction: No
- Year built: 1947
Utilities & green energy
- Electric: 100 Amp Service
- Water: Common Meter
- Utilities for property: Sewer Connected
Community & HOA
Community
- Features: Highway Access, Interstate, Restaurants, Near Shopping
- Subdivision: Darlington
HOA
- Has HOA: No
Location
- Region: Pawtucket
Financial & listing details
- Price per square foot: $214/sqft
- Tax assessed value: $332,300
- Annual tax amount: $4,370
- Date on market: 8/12/2026
Estimated market value
$438,300
$416,000 - $460,000
$2,894/mo
Price history
| Date | Event | Price |
|---|---|---|
| 9/14/2026 | Pending sale | $439,900$214/sqft |
Source:  StateWide MLS RI #1420257 Report a problem StateWide MLS RI #1420257 Report a problem | ||
| 9/9/2026 | Price change | $439,900-2.2%$214/sqft |
Source: StateWide MLS RI #1420257 Report a problem | ||
| 8/24/2026 | Price change | $449,900-2.2%$219/sqft |
Source: StateWide MLS RI #1420257 Report a problem | ||
| 8/12/2026 | Listed for sale | $459,900-2.1%$224/sqft |
Source: StateWide MLS RI #1420257 Report a problem | ||
| 8/11/2026 | Listing removed | $469,900$229/sqft |
Source: StateWide MLS RI #1416844 Report a problem | ||
| 6/20/2026 | Listed for sale | $469,900-2.1%$229/sqft |
Source: MLS PIN #73539224 Report a problem | ||
| 6/16/2026 | Listing removed | $480,000$234/sqft |
Source: StateWide MLS RI #1410844 Report a problem | ||
| 5/31/2026 | Listed for sale | $480,000-3%$234/sqft |
Source: StateWide MLS RI #1410844 Report a problem | ||
| 5/14/2026 | Contingent | $495,000$241/sqft |
Source: StateWide MLS RI #1410844 Report a problem | ||
| 4/24/2026 | Listed for sale | $495,000+482.4%$241/sqft |
Source: StateWide MLS RI #1410844 Report a problem | ||
| 11/24/1992 | Sold | $85,000$41/sqft |
Source: Public Record Report a problem | ||
Public tax history
| Year | Property taxes | Tax assessment |
|---|---|---|
| 2025 | $4,101 | $332,300 |
| 2024 | $4,101 -2.8% | $332,300 +30.5% |
| 2023 | $4,221 | $254,600 |
| 2022 | $4,221 | $254,600 |
| 2021 | $4,221 -0.6% | $254,600 +25.2% |
| 2020 | $4,247 | $203,300 |
| 2019 | $4,247 +3.8% | $203,300 |
| 2018 | $4,092 +7.5% | $203,300 +21.4% |
| 2017 | $3,806 +3.8% | $167,500 |
| 2016 | $3,667 | $167,500 |
| 2015 | $3,667 -1.8% | $167,500 +3.4% |
| 2014 | $3,736 | $162,000 |
| 2013 | $3,736 | $162,000 +900% |
| 2012 | $3,736 +0.2% | $16,200 -92.3% |
| 2011 | $3,727 | $209,600 |
| 2010 | $3,727 | $209,600 |
| 2009 | $3,727 +30.9% | $209,600 -8.8% |
| 2008 | $2,847 +4.5% | $229,800 |
| 2007 | $2,725 +3.7% | $229,800 +56.5% |
| 2005 | $2,629 +3.8% | $146,800 |
| 2004 | $2,532 +4% | $146,800 |
| 2003 | $2,435 | $146,800 |
Find assessor info on the county website
Monthly payment
Est. payment
Payment breakdown
Explore the cost of this home by adjusting the details. Changes won't be saved.Climate risks
Neighborhood: Darlington
Similar homes
- $449,0003 bd2 ba1.8k sqft3 Rose Dr, Pawtucket, RI 02861For Sale
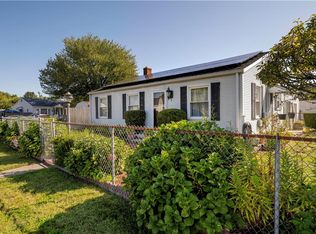
 MLS ID #1423282, Ari Tanasio, Tanasio Realty Advisors. StateWide MLS RI
 - $389,0002 bd1 ba1.6k sqft86 Paul St, Pawtucket, RI 02861For Sale
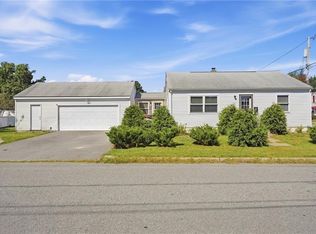 MLS ID #1423441, Basty Ortiz, Bani Properties. StateWide MLS RI
 - $515,0003 bd2 ba1.8k sqft11 Brookdale Blvd, Pawtucket, RI 02861For Sale
 MLS ID #1423085, Fava + Vieira Group, Compass. StateWide MLS RI
 - $439,0004 bd2 ba1.4k sqft45 Arch St, Pawtucket, RI 02860For Sale
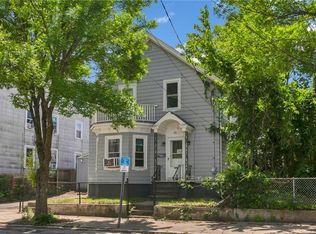 MLS ID #1414470, Robert Bohlen, RE/MAX River's Edge. StateWide MLS RI
 - $425,0004 bd2 ba2.2k sqft8 Ashby St, Johnston, RI 02919For SaleMLS ID #1422340, Linda Duarte, Residential Properties Ltd.. StateWide MLS RI
- $410,0003 bd2 ba1.2k sqft1022 Charles St, North Providence, RI 02904For SaleMLS ID #1424312, Carolina Carver, My Dream Home Realty. StateWide MLS RI
- $434,9003 bd1 ba1k sqft136 Windmill St, Pawtucket, RI 02860For SaleMLS ID #1418419, The Realpro Group, REALPRO by The Water. StateWide MLS RI
- $439,9003 bd2 ba2.1k sqft163 Isabella Ave, Providence, RI 02908For SaleMLS ID #1419054, David Pedro, Century 21 Envoy. StateWide MLS RI
- $465,0003 bd2 ba1.3k sqft14 Salem Dr, North Providence, RI 02904For SaleMLS ID #1423517, Melissa Neveux, Cote Partners Realty LLC. StateWide MLS RI
- $427,0003 bd1 ba1.7k sqft100 Centre St, Rumford, RI 02916For SaleMLS ID #1419963, Kathryn Hasenjaeger, Realty ONE Group Suburban Life. StateWide MLS RI
- $454,5003 bd2 ba1.7k sqft65 Thelma St, North Providence, RI 02904For SaleMLS ID #1419758, Christine Pascarella, RE/MAX Preferred. StateWide MLS RI
- $350,0003 bd2 ba1.7k sqft78 Jenks St, Central Falls, RI 02863For SaleMLS ID #1423326, Kyle Seyboth, Century 21 Limitless. StateWide MLS RI
- $399,9004 bd2 ba2k sqft30 Touro St, Providence, RI 02904For SaleMLS ID #1423084, Annmarie Debrito, JPAR Prime Real Estate. StateWide MLS RI
- $460,0003 bd1 ba1.6k sqft21 Lawnacre Dr, North Providence, RI 02911For SaleMLS ID #1423586, Ashley Almeida, The Mello Group, Inc.. StateWide MLS RI
- $499,9003 bd2 ba1.4k sqft18 Avenue F, Lincoln, RI 02865For SaleMLS ID #1424159, Dave Schneider, HERE Realty. StateWide MLS RI
- $399,9003 bd2 ba1.8k sqft176 Burgess Ave, East Providence, RI 02914For SaleMLS ID #1421207, Roberto Mejia, Redfin Corporation. StateWide MLS RI
- $455,0003 bd2 ba1.4k sqft104 Fairview Ave, Pawtucket, RI 02860For SaleMLS ID #1419065, My Greene Team, Keller Williams Leading Edge. StateWide MLS RI
- $419,9003 bd1 ba1.6k sqft70 Overland Ave, Cranston, RI 02910For SaleMLS ID #1422784, The DiSpirito Team, Engel & Volkers Oceanside. StateWide MLS RI
- $429,9003 bd1 ba1.2k sqft42 Pine Swamp Rd, Cumberland, RI 02864For SaleMLS ID #1420691, Wendie Fillmore-Palermo, Coldwell Banker Realty. StateWide MLS RI
- $394,0003 bd2 ba2.1k sqft216 Wendell St, Providence, RI 02909For SaleMLS ID #1423717, Nora Georges, eXp Realty LLC. StateWide MLS RI
