Skip main navigation
For sale
  • Price cut: $5K (6/26)
    $420,000

    19 Apache Ave, Millsboro, DE 19966

    4beds
    1,697sqft
    : 
    Loading
    Get pre-qualified
    Single Family Residence
    Built in 1993
    0.34 Acres Lot
    $-- Zestimate®
    $247/sqft
    $23/mo HOA

    What's special

    Inviting and timeless atmosphereSoft neutral paletteThoughtfully designed kitchenPlantation shuttersElegant crown moldingWarm hardwood flooringCeramic tile flooring
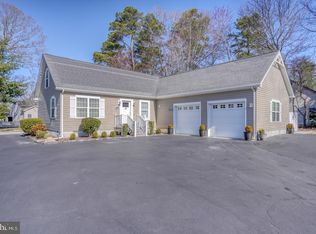
    BOATER'S PARADISE! Enjoy incredibly low HOA and slip fees with quick, effortless access to the bay. Perfect for immediate summer enjoyment. Easy to Show. Motivated seller prefers a quick close. Enter the home and be welcomed by warm hardwood flooring, elegant crown molding, and a soft neutral palette that creates an inviting and timeless atmosphere. The living room offers a comfortable setting for everyday living, enhanced by plantation shutters and atrium doors that open directly to the screened porch, creating a seamless connection between indoor and outdoor spaces. The thoughtfully designed kitchen blends charm and functionality, featuring ceramic tile flooring, granite countertops, stainless steel appliances including a double gas oven, and a window above the sink with a sprayer faucet and garbage disposal. Display cabinetry adds character, while a built-in area with open shelving creates the perfect baking station, planning desk, or organizational hub. An additional dedicated coffee bar area adds even more convenience. Atrium doors from the kitchen provide beautiful views of the backyard and easy access outdoors, while another door opens directly to the screened porch. Down the hall, a well-appointed full bath features a granite-topped vanity and tub/shower combination. The spacious primary bedroom offers laminate plank flooring and elegant crown molding, creating a peaceful retreat. An additional main-level bedroom enjoys tranquil views overlooking the backyard. Upstairs, two carpeted bedrooms and an additional full hall bath provide comfortable accommodations for guests or family members. Outdoor living is equally impressive. The expansive screened porch is an ideal place to enjoy the fresh air, including a hot tub for the ultimate relaxation. The saltwater hot tub offers a more enjoyable, low-maintenance experience without the use of traditional chlorine chemicals. Beyond, the backyard serves as a private oasis with a large patio designed for dining, entertaining, or simply unwinding. A fully fenced yard provides privacy and functionality, while a storage shed offers additional space for tools and outdoor equipment. Mature trees and attractive landscaping create welcoming curb appeal from the moment you arrive. Additional improvements include a roof replacement completed in May 2020, adding lasting value and peace of mind. Located within the desirable waterfront community of Warwick Park, this quiet neighborhood offers an exceptional lifestyle for boating and water enthusiasts. Enjoy easy access to a public boat ramp and nearby waterfront recreation including boating, jet skiing, fishing, and crabbing. Paradise Grill at Long Neck and the waters of Rehoboth Bay are just minutes away by boat. Owners can keep a boat on their property or take advantage of community boat slips available for rent. Residents also enjoy access to four acres of private gated waterfront featuring picnic areas, crabbing piers, and boat slips. The Long Neck area provides convenient access to grocery stores, restaurants, pharmacies, gas stations, and everyday amenities, all while offering low HOA fees and the added benefit of no land rent.
    57 days
    |
    743
    |
    45
    |

    Likely to sell faster than

    Zillow last checked:

    Listing updated:

    Listed by:

    Patricia Halliburton 330-730-0815,

    Northrop Realty (302) 947-9100

    Source: Bright MLS,MLS#: DESU2111794MLS Logo

    Loading...

      Facts & features

      Interior

      Bedrooms & bathrooms
      • Bedrooms: 4
      • Bathrooms: 2
      • Full bathrooms: 2
      • Main level bathrooms: 1
      • Main level bedrooms: 2
      Rooms
      • Room types: Living Room, Primary Bedroom, Bedroom 2, Bedroom 3, Bedroom 4, Kitchen, Foyer, Breakfast Room
      Primary bedroom
      • Features: Flooring - Laminate Plank, Ceiling Fan(s), Window Treatments
      • Level: Main
      • Area: 234 Square Feet
      • Dimensions: 13 X 18
      Bedroom 2
      • Features: Flooring - Laminate Plank, Ceiling Fan(s), Window Treatments
      • Level: Main
      • Area: 156 Square Feet
      • Dimensions: 12 X 13
      Bedroom 3
      • Features: Flooring - Carpet, Ceiling Fan(s), Window Treatments
      • Level: Upper
      • Area: 204 Square Feet
      • Dimensions: 12 X 17
      Bedroom 4
      • Features: Flooring - Carpet, Ceiling Fan(s)
      • Level: Upper
      • Area: 169 Square Feet
      • Dimensions: 13 X 13
      Breakfast room
      • Features: Flooring - Ceramic Tile
      • Level: Main
      • Area: 104 Square Feet
      • Dimensions: 8 X 13
      Foyer
      • Features: Crown Molding, Flooring - HardWood
      • Level: Main
      Kitchen
      • Features: Flooring - Ceramic Tile, Recessed Lighting, Granite Counters, Breakfast Bar, Breakfast Nook, Eat-in Kitchen, Kitchen - Gas Cooking
      • Level: Main
      • Area: 169 Square Feet
      • Dimensions: 13 X 13
      Living room
      • Features: Flooring - HardWood, Ceiling Fan(s), Crown Molding
      • Level: Main
      • Area: 260 Square Feet
      • Dimensions: 13 X 20
      Screened porch
      • Features: Flooring - Concrete, Ceiling Fan(s)
      • Level: Main
      • Area: 240 Square Feet
      • Dimensions: 12 X 20
      Heating
      • Heat Pump, Central, Electric
      Cooling
      • Ceiling Fan(s), Central Air, Heat Pump, Window Unit(s), Electric
      Appliances
      • Included: Refrigerator, Ice Maker, Dishwasher, Disposal, Microwave, Washer, Dryer, Water Heater, Exhaust Fan, Built-In Range, Energy Efficient Appliances, Freezer, Double Oven, Oven/Range - Gas, Stainless Steel Appliance(s), Water Dispenser, Electric Water Heater
      • Laundry: Has Laundry, Main Level
      Features
      • Breakfast Area, Ceiling Fan(s), Combination Kitchen/Dining, Crown Molding, Dining Area, Entry Level Bedroom, Floor Plan - Traditional, Eat-in Kitchen, Kitchen - Table Space, Recessed Lighting, Upgraded Countertops, Dry Wall
      • Flooring: Ceramic Tile, Engineered Wood, Laminate, Wood
      • Doors: Atrium, Sliding Glass
      • Windows: Double Hung, Double Pane Windows, Screens, Vinyl Clad, Window Treatments
      • Has basement: No
      • Has fireplace: No
      Interior area
      • Total structure area: 1,697
      • Total interior livable area: 1,697 sqft
      • Finished area above ground: 1,697
      • Finished area below ground: 0
      Video & virtual tour

      Property

      Parking
      • Total spaces: 6
      • Parking features: Asphalt, Driveway, On Street
      • Uncovered spaces: 6
      Accessibility
      • Accessibility features: 2+ Access Exits
      Features
      • Levels: Two
      • Stories: 2
      • Patio & porch: Porch, Screened, Roof, Enclosed, Screened Porch
      • Exterior features: Lighting, Boat Storage, Extensive Hardscape
      • Pool features: None
      • Has spa: Yes
      • Spa features: Hot Tub
      • Fencing: Picket,Back Yard,Vinyl
      • Has view: Yes
      • View description: Garden
      Lot
      • Size: 0.34 Acres
      • Dimensions: 100.00 x 150.00
      • Features: Front Yard, Landscaped, Level, Rear Yard, SideYard(s), Wooded
      Details
      • Additional structures: Above Grade, Below Grade
      • Parcel number: 23434.00204.00
      • Zoning: AR-2
      • Special conditions: Standard

      Construction

      Type & style
      • Home type: SingleFamily
      • Architectural style: Traditional
      • Property subtype: Single Family Residence
      Materials
      • Frame, Vinyl Siding
      • Foundation: Crawl Space
      • Roof: Architectural Shingle,Pitched
      Condition
      • New construction: No
      • Year built: 1993

      Utilities & green energy

      • Sewer: Holding Tank
      • Water: Public

      Community & HOA

      Community
      • Security: Main Entrance Lock, Smoke Detector(s), Carbon Monoxide Detector(s)
      • Subdivision: Warwick Park
      HOA
      • Has HOA: Yes
      • Services included: Snow Removal, Pier/Dock Maintenance, Common Area Maintenance
      • HOA fee: $275 annually
      Location
      • Region: Millsboro

      Financial & listing details

      • Price per square foot: $247/sqft
      • Tax assessed value: $319,400
      • Annual tax amount: $682
      • Date on market: 5/21/2026
      • Listing agreement: Exclusive Right To Sell
      • Inclusions: Hot Tub, 2 Wall Mounted Flat Screen Tv's
      • Exclusions: Drapes In Primary Bedroom
      • Ownership: Fee Simple

        Estimated market value

        Not available

        Estimated sales range

        Not available

        Not available

        Price history

        DateEventPrice
        6/26/2026Price change$420,000-1.2%$247/sqft
        Source: Bright MLS #DESU2111794 Report a problem
        5/21/2026Listed for sale$425,000+55.7%$250/sqft
        Source: Bright MLS #DESU2111794 Report a problem
        10/8/2019Sold$273,000-2.2%$161/sqft
        Source: Public Record Report a problem
        7/16/2019Price change$279,000-1.1%$164/sqft
        Source: BERKSHIRE HATHAWAY HOMESERVICES GALLO-L #DESU138178 Report a problem
        6/12/2019Price change$282,000-1.1%$166/sqft
        Source: BERKSHIRE HATHAWAY HOMESERVICES GALLO-L #DESU138178 Report a problem
        4/12/2019Listed for sale$285,000-3.4%$168/sqft
        Source: BERKSHIRE HATHAWAY HOMESERVICES GALLO-L #DESU138178 Report a problem
        12/20/2018Listing removed$295,000$174/sqft
        Source: EXP Realty LLC #1002344048 Report a problem
        8/30/2018Listed for sale$295,000$174/sqft
        Source: EXP Realty LLC #1002344048 Report a problem

        Public tax history

        YearProperty taxesTax assessment
        2025$706 +23.1%$159,700 +1100.8%
        2024$574 +0.1%$13,300
        2023$573 +1.6%$13,300
        2022$564 +3%$13,300
        2021$548 +4.6%$13,300
        2020$524 $13,300
        2019$524 +2.8%$13,300
        2018$510 +1.4%$13,300
        2017$503 +12.6%$13,300
        2016$447 +55.3%$13,300
        2015$288 +2.6%$13,300
        2014$281 -0.6%$13,300
        2013$282 +3.6%$13,300
        2012$272 -0.8%$13,300
        2011$275 $13,300
        2010$275 +0.3%$13,300
        2009$274 $13,300
        2008-- --
        2007-- --
        2006-- --
        2005-- --
        2004-- --
        2003-- --
        2002-- --
        2001-- --
        Find assessor info on the county website

        Monthly payment

        Est. payment

        Payment breakdown

        Explore the cost of this home by adjusting the details. Changes won't be saved.
        All calculations are estimates and provided by Zillow, Inc. for informational purposes only. Actual amounts may vary.
        HOA fees may include property taxes on listings classified as Co-Ops. Contact the listing agent and/or owner for fee details.
        Mortgage interest rates are dependent on a number of factors, including credit score, down payment, and repayment length. Interest rate data provided by Zillow Group Marketplace, Inc. as of 1/1/1970 from various mortgage lenders with which we have lead or other similar arrangements; the Estimated Payment is an average of those rates.
        See how much you could borrow to make a competitive offer.

        Climate risks

        Neighborhood: 19966

        Getting around

        9 / 100
        Car-Dependent
        30 / 100
        Somewhat Bikeable

        Nearby schools

        GreatSchools rating
        Schools provided by the listing agent
        • Elementary: Long Neck
        • Middle: Sussex Central
        • High: Sussex Central
        • District: Indian River

        Source: Bright MLS. This data may not be complete. We recommend contacting the local school district to confirm school assignments for this home.

        A local agent can set up tours, give advice and negotiate with sellers.

        A local lender can help you make sure your offer is ready when you are.

        Browse local experts

        Similar homes