Skip main navigation
Sold for $1,125,000
  • $1,125,000

    19 Apple Hill Drive, Cortlandt Manor, NY 10567

    4beds
    4,150sqft
    Single Family Residence, Residential
    Built in 1988
    0.93 Acres Lot
    $1,125,700 Zestimate®
    $271/sqft
    $6,743 Estimated rent

    Home value

    $1,125,700

    $1.02M - $1.24M

    $6,743/mo

    Zestimate® history
    Loading
    Loading...

    Owner options

    List your home for rent

    $6,743/mo

    Rent Zestimate®

    Find your next renter with Zillow Rental Manager. Plus, with online applications, you can quickly screen prospective tenants – for free.

    Learn more

    $6,743/mo

    Rent Zestimate®

    Refinance and save

    $7,473/mo

    Est. payment

    Refinancing to a lower rate could help reduce your monthly payments and save thousands over the life of the loan.

    See today's rates

    $7,473/mo

    Est. payment

    Explore your selling options

    Work with a Zillow partner agent

    Leverage their expertise and Zillow's premium Showcase listings to get your home seen by more buyers.

    Get started

    List with your own agent

    Get your home in front of millions of buyers by listing it on Zillow.

    Learn how to do it

    Sell it yourself

    Take full control of how buyers see your home on Zillow by listing For Sale by Owner (FSBO).

    List your home

    What's special

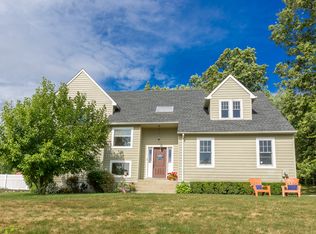
    Welcome to 19 Apple Hill Drive, a luxury move-in-ready contemporary home in sought-after Apple Hill Estates. Situated on a private and professionally landscaped .93 acre lot in Cortlandt Manor, this exceptional 4-bedroom, 3-bath residence offers more than 4,000 square feet of light-filled living space, resort-style outdoor amenities, and energy-efficient upgrades. Filled with natural light, the open-concept floor plan features vaulted ceilings, spacious living and dining areas, a fireplace, and an eat-in kitchen designed for both everyday living and effortless entertaining. The primary suite offers a luxurious spa-like bath, while three additional bedrooms provide generous space and flexibility. A finished lower level is ideal for a home office, gym, recreation room, or guest space. The true centerpiece of this property is the resort-style backyard. Designed for exceptional outdoor living, it features a heated in-ground Gunite pool with slide and automatic safety cover, spa, custom outdoor kitchen with Blaze grill and Summit refrigerator, mounted TV, Sonos sound system, fire pit, swing set, and multiple spaces for dining, entertaining, and relaxing. This private outdoor retreat delivers a vacation-at-home lifestyle. Additional highlights include owned solar panels, a whole-house generator, landscape lighting, ADT security system, and a newer roof with a 40-year warranty. Located in the Lakeland School District, this exceptional home is minutes from shopping, dining, parks, NY-Presbyterian Hospital, Metro-North trains, and major commuter routes to New York City. A rare opportunity to enjoy luxury living, resort-style amenities, and everyday convenience in one of Cortlandt Manor’s most coveted neighborhoods. Don’t miss the opportunity to own this extraordinary home in desirable Apple Hill Estates.

    Zillow last checked:

    Listing updated:

    Listed by:

    Veronica E. Riccardulli 516-322-0618,

    Coldwell Banker Choice Prop. 833-882-4642

    Bought with:

    Jessica Diaz, 10401357268

    BHHS River Towns Real Estate

    Source: OneKey® MLS as distributed by MLS GRID,MLS#: 982356MLS Logo

    Facts & features

    Interior

    Bedrooms & bathrooms
    • Bedrooms: 4
    • Bathrooms: 3
    • Full bathrooms: 2
    • 1/2 bathrooms: 1
    Primary bedroom
    • Description: Spacious primary bedroom with walk in closets
    • Level: Second
    Bedroom 1
    • Level: Second
    Bedroom 2
    • Level: Second
    Bedroom 3
    • Level: Second
    Primary bathroom
    • Description: Beautifully renovated primary bathroom
    • Level: Second
    Bathroom 1
    • Description: Powder Room
    • Level: First
    Dining room
    • Description: Formal Dining Room
    • Level: First
    Family room
    • Description: Cozy family room with wood burning fireplace insert
    • Level: First
    Kitchen
    • Description: Chef's kitchen with Stainless Steel Appliances, wine fridge and granite counters
    • Level: First
    Laundry
    • Level: Lower
    Living room
    • Description: Vaulted Ceilings
    • Level: First
    Media room
    • Level: Lower
    Office
    • Level: Lower
    Heating
    • Oil
    Cooling
    • Central Air
    Appliances
    • Included: Dishwasher, Dryer, Electric Cooktop, Electric Oven, ENERGY STAR Qualified Appliances, Exhaust Fan, Microwave, Refrigerator, Stainless Steel Appliance(s), Washer, Indirect Water Heater, Wine Refrigerator
    • Laundry: In Basement, Laundry Room
    Features
    • Cathedral Ceiling(s), Ceiling Fan(s), Chandelier, Chefs Kitchen, Eat-in Kitchen, Entrance Foyer, Formal Dining, Granite Counters, High Ceilings, High Speed Internet, Natural Woodwork, Open Floorplan, Open Kitchen, Primary Bathroom, Sound System, Speakers, Storage, Walk-In Closet(s)
    • Flooring: Hardwood
    • Windows: ENERGY STAR Qualified Windows
    • Basement: Finished,Full
    • Attic: Pull Stairs
    • Number of fireplaces: 1
    • Fireplace features: Wood Burning Stove
    Interior area
    • Total structure area: 4,150
    • Total interior livable area: 4,150 sqft

    Property

    Parking
    • Total spaces: 2
    • Parking features: Attached, Driveway
    • Garage spaces: 2
    • Has uncovered spaces: Yes
    Features
    • Levels: Two
    • Patio & porch: Patio
    • Exterior features: Basketball Hoop, Fire Pit, Lighting, Mailbox, Playground, Speakers
    • Has private pool: Yes
    • Pool features: In Ground
    • Fencing: Back Yard
    Lot
    • Size: 0.93 Acres
    • Features: Back Yard, Cleared, Landscaped, Near Public Transit, Near School, Near Shops, Private
    Details
    • Additional structures: Outdoor Kitchen, Shed(s)
    • Parcel number: 2289034014000020000015
    • Special conditions: None
    • Other equipment: Fuel Tank(s), Generator, Pool Equip/Cover

    Construction

    Type & style
    • Home type: SingleFamily
    • Architectural style: Contemporary
    • Property subtype: Single Family Residence, Residential
    Materials
    • Fiberglass Insulation, Frame, Wood Siding
    • Foundation: Block, Slab
    Condition
    • Actual
    • Year built: 1988

    Utilities & green energy

    • Sewer: Septic Tank
    • Water: Public
    • Utilities for property: Cable Available, Electricity Connected, Phone Available, Trash Collection Public, Water Connected

    Community & HOA

    Community
    • Security: Security System, Smoke Detector(s)
    • Subdivision: Apple Hill Estates
    HOA
    • Has HOA: No
    Location
    • Region: Cortlandt Manor

    Financial & listing details

    • Price per square foot: $271/sqft
    • Tax assessed value: $9,750
    • Annual tax amount: $22,187
    • Date on market: 6/4/2026
    • Cumulative days on market: 21 days
    • Listing agreement: Exclusive Right To Sell
    • Listing terms: Cash,Contract,Conventional,FHA,VA
    • Electric utility on property: Yes

    Price history

    DateEventPrice
    8/18/2026Sold$1,125,000-6.2%$271/sqft
    Source: OneKey® MLS as distributed by MLS GRID #982356 Report a problem
    7/1/2026Pending sale$1,199,000$289/sqft
    Source: OneKey® MLS as distributed by MLS GRID #982356 Report a problem
    6/25/2026Listing removed$1,199,000$289/sqft
    Source: OneKey® MLS as distributed by MLS GRID #982356 Report a problem
    6/4/2026Listed for sale$1,199,000+74.7%$289/sqft
    Source: OneKey® MLS as distributed by MLS GRID #982356 Report a problem
    8/2/2007Sold$686,250+0.2%$165/sqft
    Source: Public Record Report a problem
    4/1/2005Sold$685,000$165/sqft
    Source: Public Record Report a problem

    Public tax history

    YearProperty taxesTax assessment
    2025-- $9,750
    2024-- $9,750
    2023-- $9,750
    2022-- $9,750 -4.6%
    2021-- $10,225
    2020-- $10,225
    2019-- $10,225
    2018-- $10,225
    2017-- $10,225
    2016-- $10,225
    2015-- $10,225
    2014-- $10,225
    2013-- $10,225
    2012-- $10,225
    2011-- $10,225
    2010-- $10,225
    2009-- $10,225
    2008-- $10,225
    2007-- $10,225 -14.8%
    2006-- $12,000
    2004-- $12,000
    2003-- $12,000
    2002-- $12,000
    2001-- $12,000
    2000-- $12,000
    1999-- $12,000
    Find assessor info on the county website

    Neighborhood: 10567

    Nearby schools

    GreatSchools rating
    Schools provided by the listing agent
    • Elementary: Lincoln Titus Elementary School
    • Middle: Lakeland-Copper Beech Middle Sch
    • High: Walter Panas High School

    Source: OneKey® MLS as distributed by MLS GRID. This data may not be complete. We recommend contacting the local school district to confirm school assignments for this home.