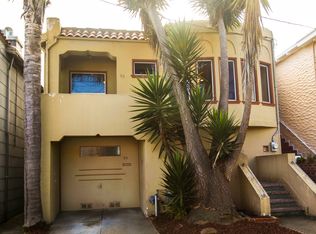
Wonderful original-owner family home in a prime Woodstock location! Conveniently situated near Co. 92, you'll enjoy easy access to shopping, restaurants, grocery stores, and top-rated schools.Welcome to 115 Village Trace! The main-level bedroom offers incredible flexibility as a home office, playroom, or guest room. Upstairs, you'll find three spacious bedrooms plus a versatile bonus room that could easily be enclosed to create a fifth bedroom if desired.The generous primary suite features two wardrobe closets, providing exceptional storage, while spacious closets throughout the home offer plenty of room for organization.Recent updates include new carpeting, easy-maintenance flooring, a new roof, new granite kitchen countertops, and updated lighting fixtures and faucets.Step outside to enjoy the mostly fenced backyard, perfect for play, pets, or entertaining. Located just a short stroll from the community pool, playground, and tennis courts, this home offers the ideal combination of comfort, convenience, and neighborhood amenities. Welcome home!
Active
Price cut: $11K (8/10)
$449,000
19 Arago St, San Francisco, CA 94112
4beds
2,356sqft
Single Family Residence, Residential
Built in 2003
5,662 Square Feet Lot
$-- Zestimate®
$191/sqft
$65/mo HOA
What's special
New roofNew carpetingEasy-maintenance flooringVersatile bonus roomNew granite kitchen countertops
- 39 days
- 245
- 6
Zillow last checked:
Listing updated:
Listed by:
Sara Ead,
Ansley Real Estate 678-462-9507
Source: FMLS GA,MLS#: 7809558
Facts & features
Interior
Bedrooms & bathrooms
- Bedrooms: 4
- Bathrooms: 3
- Full bathrooms: 2
- 1/2 bathrooms: 1
- Main level bedrooms: 1
Rooms
- Room types: Bonus Room, Loft
Primary bedroom
- Features: Split Bedroom Plan
- Level: Split Bedroom Plan
Bedroom
- Features: Split Bedroom Plan
Primary bathroom
- Features: Double Vanity, Separate Tub/Shower, Soaking Tub, Vaulted Ceiling(s)
Dining room
- Features: Open Concept
Kitchen
- Features: Breakfast Bar, Cabinets Stain, Eat-in Kitchen, Pantry, Stone Counters, View to Family Room
Heating
- Natural Gas
Cooling
- Ceiling Fan(s), Central Air, Zoned
Appliances
- Included: Dishwasher, Gas Range, Refrigerator
- Laundry: Laundry Room, Upper Level
Features
- Double Vanity, Entrance Foyer, High Ceilings 9 ft Main, High Ceilings 10 ft Upper, Tray Ceiling(s), Vaulted Ceiling(s), Walk-In Closet(s)
- Flooring: Carpet, Ceramic Tile, Laminate
- Windows: Double Pane Windows
- Basement: None
- Attic: Pull Down Stairs
- Has fireplace: No
- Fireplace features: None
- Common walls with other units/homes: No Common Walls
Interior area
- Total structure area: 2,356
- Total interior livable area: 2,356 sqft
- Finished area above ground: 2,356
- Finished area below ground: 0
Video & virtual tour
Property
Parking
- Total spaces: 2
- Parking features: Attached, Garage, Garage Faces Front
- Attached garage spaces: 2
Accessibility
- Accessibility features: None
Features
- Levels: Two
- Stories: 2
- Patio & porch: Rear Porch
- Exterior features: Private Yard
- Pool features: None
- Spa features: None
- Fencing: Back Yard,Fenced,Wood
- Has view: Yes
- View description: Trees/Woods
- Waterfront features: None
- Body of water: None
Lot
- Size: 5,662 Square Feet
- Features: Back Yard, Landscaped, Level, Wooded
Details
- Additional structures: None
- Parcel number: 15N24D 213
- Other equipment: None
- Horse amenities: None
Construction
Type & style
- Home type: SingleFamily
- Architectural style: Traditional
- Property subtype: Single Family Residence, Residential
Materials
- Brick Veneer, Vinyl Siding
- Foundation: Concrete Perimeter
- Roof: Shingle
Condition
- Resale
- New construction: No
- Year built: 2003
Utilities & green energy
- Electric: Other
- Sewer: Public Sewer
- Water: Public
- Utilities for property: Cable Available, Electricity Available, Natural Gas Available, Phone Available, Underground Utilities
Green energy
- Energy efficient items: None
- Energy generation: None
Community & HOA
Community
- Features: Homeowners Assoc, Playground, Pool, Tennis Court(s)
- Security: Smoke Detector(s)
- Subdivision: Weatherstone
HOA
- Has HOA: Yes
- Services included: Swim, Tennis
- HOA fee: $195 quarterly
Location
- Region: San Francisco
Financial & listing details
- Price per square foot: $191/sqft
- Tax assessed value: $1,820,521
- Annual tax amount: $5,383
- Date on market: 7/24/2026
- Cumulative days on market: 39 days
- Listing terms: 1031 Exchange,Cash,Conventional,FHA,VA Loan
- Ownership: Fee Simple
- Electric utility on property: Yes
- Road surface type: Asphalt, Paved
Estimated market value
Not available
Estimated sales range
Not available
$4,878/mo
Price history
| Date | Event | Price |
|---|---|---|
| 8/10/2026 | Price change | $449,000-2.4%$191/sqft |
Source: | ||
| 7/24/2026 | Listed for sale | $460,000-71.3%$195/sqft |
Source: | ||
| 8/14/2017 | Sold | $1,600,000+23.6%$679/sqft |
Source: | ||
| 7/19/2017 | Pending sale | $1,295,000$550/sqft |
Source: Zephyr Real Estate #459952 Report a problem | ||
| 7/7/2017 | Listed for sale | $1,295,000+4.4%$550/sqft |
Source: Zephyr Real Estate #459952 Report a problem | ||
| 9/16/2014 | Sold | $1,240,000+101.6%$526/sqft |
Source: | ||
| 12/6/2013 | Sold | $615,000+12%$261/sqft |
Source: Public Record Report a problem | ||
| 10/26/2013 | Listed for sale | $549,000$233/sqft |
Source: Pacific Union #414644 Report a problem | ||
Public tax history
| Year | Property taxes | Tax assessment |
|---|---|---|
| 2025 | $22,339 +3% | $1,820,521 +2% |
| 2024 | $21,697 +1.5% | $1,784,826 +2% |
| 2023 | $21,374 +1.9% | $1,749,831 +2% |
| 2022 | $20,971 +1.8% | $1,715,521 +2% |
| 2021 | $20,602 -0.7% | $1,681,884 +1% |
| 2020 | $20,740 +3.8% | $1,664,640 +2% |
| 2019 | $19,980 +3.5% | $1,632,000 +2% |
| 2018 | $19,306 +25% | $1,600,000 +24.6% |
| 2017 | $15,445 +1.6% | $1,284,084 +2% |
| 2016 | $15,197 +1.2% | $1,258,908 +1.5% |
| 2015 | $15,010 +98.5% | $1,240,000 +101.6% |
| 2014 | $7,560 | $615,000 +260.7% |
| 2013 | -- | $170,497 +2% |
| 2012 | -- | $167,155 +2% |
| 2011 | -- | $163,878 +0.8% |
| 2010 | -- | $162,655 -0.2% |
| 2009 | -- | $163,041 +2% |
| 2008 | -- | $159,845 +2% |
| 2007 | -- | $156,712 +2% |
| 2006 | -- | $153,640 +2% |
| 2005 | -- | $150,628 +3.9% |
| 2003 | -- | $144,969 +2% |
| 2002 | -- | $142,128 +2% |
| 2001 | -- | $139,343 +2% |
| 2000 | -- | $136,611 |
Find assessor info on the county website
Monthly payment
Est. payment
Payment breakdown
Explore the cost of this home by adjusting the details. Changes won't be saved.Climate risks
Neighborhood: 94112
Nearby schools
Schools provided by the listing agent
- Elementary: Little River
- Middle: Mill Creek
- High: River Ridge
Source: FMLS GA. This data may not be complete. We recommend contacting the local school district to confirm school assignments for this home.