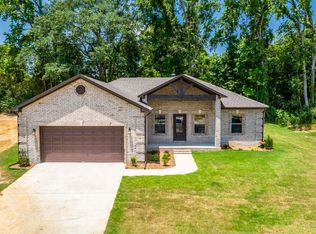
Practically new and move-in ready, this beautiful 3-bedroom, 2-bath home sits on a desirable corner lot and offers a thoughtfully designed split-bedroom floor plan. The bright, open-concept living area is filled with natural light, creating a warm and inviting space for everyday living and entertaining. The spacious kitchen includes a custom island, pantry with pull-out drawers, under-cabinet lighting, a coffee bar area and a refrigerator that conveys. Throughout the home, you'll appreciate the upgraded flooring with no carpet, offering both style and easy maintenance. The oversized primary suite is a true retreat, featuring a large walk-in closet, double vanity, soaking tub, and separate shower. Step outside to enjoy the expansive covered patio—perfect for relaxing or hosting family and friends. Additional improvements include brand-new gutters installed last month, adding even more value to this meticulously maintained home. Close to shopping, schools, LRAFB and easy access to the Hwy. Don't miss your opportunity to own this like-new home with fantastic layout!
Active
$285,000
19 Arbor Trl, Cabot, AR 72023
3beds
1,642sqft
Single Family Residence
Built in 2023
9,583 Square Feet Lot
$284,100 Zestimate®
$174/sqft
$-- HOA
What's special
Custom islandOversized primary suiteLarge walk-in closetDouble vanitySeparate showerExpansive covered patioSoaking tub
- 11 days |
- 457 |
- 33 |
Likely to sell faster than
Zillow last checked:
Listing updated:
Listed by:
Rochelle Yurick 850-428-6383,
River Trail Properties 501-590-2624
Source: CARMLS,MLS#: 26025949
Loading...
Facts & features
Interior
Bedrooms & bathrooms
- Bedrooms: 3
- Bathrooms: 2
- Full bathrooms: 2
Dining room
- Features: Eat-in Kitchen, Kitchen/Dining Combo, Breakfast Bar
Heating
- Electric
Cooling
- Electric
Appliances
- Included: Free-Standing Range, Microwave, Electric Range, Surface Range, Dishwasher, Disposal, Refrigerator, Electric Water Heater
- Laundry: Washer Hookup, Electric Dryer Hookup, Laundry Room
Features
- Walk-In Closet(s), Built-in Features, Ceiling Fan(s), Walk-in Shower, Breakfast Bar, Wired for Data, Granite Counters, Pantry, Sheet Rock, Sheet Rock Ceiling, Tray Ceiling(s), Primary Bedroom Apart, 3 Bedrooms Same Level
- Flooring: Vinyl, Tile
- Doors: Insulated Doors
- Windows: Window Treatments, Insulated Windows
- Attic: Floored,Attic Vent-Turbo
- Has fireplace: Yes
Interior area
- Total structure area: 1,642
- Total interior livable area: 1,642 sqft
Property
Parking
- Total spaces: 2
- Parking features: Garage, Two Car, Garage Door Opener, Garage Faces Side
- Has garage: Yes
Features
- Levels: One
- Stories: 1
- Patio & porch: Patio
- Exterior features: Rain Gutters
- Fencing: Full,Wood
Lot
- Size: 9,583 Square Feet
- Features: Level, Corner Lot, Subdivided
Details
- Parcel number: 72007251000
Construction
Type & style
- Home type: SingleFamily
- Architectural style: Traditional
- Property subtype: Single Family Residence
Materials
- Brick
- Foundation: Slab
- Roof: Shingle
Condition
- New construction: No
- Year built: 2023
Details
- Warranty included: Yes
Utilities & green energy
- Electric: Elec-Municipal (+Entergy)
- Sewer: Public Sewer
- Water: Public
- Utilities for property: Underground Utilities
Green energy
- Energy efficient items: Doors
Community & HOA
Community
- Security: Smoke Detector(s)
- Subdivision: AUTUMN BROOKE
HOA
- Has HOA: No
Location
- Region: Cabot
Financial & listing details
- Price per square foot: $174/sqft
- Tax assessed value: $172,650
- Annual tax amount: $1,157
- Date on market: 6/26/2026
- Listing terms: VA Loan,FHA,Conventional,Cash
- Road surface type: Paved
Estimated market value
$284,100
$270,000 - $298,000
$1,824/mo
Price history
| Date | Event | Price |
|---|---|---|
| 6/26/2026 | Listed for sale | $285,000-9.5%$174/sqft |
Source: | ||
| 11/28/2023 | Sold | $314,840+15.2%$192/sqft |
Source: Public Record Report a problem | ||
| 8/24/2023 | Sold | $273,400+1.3%$167/sqft |
Source: | ||
| 7/21/2023 | Contingent | $269,900$164/sqft |
Source: | ||
| 6/2/2023 | Listed for sale | $269,900$164/sqft |
Source: | ||
Public tax history
| Year | Property taxes | Tax assessment |
|---|---|---|
| 2025 | -- | $34,530 |
| 2024 | $1,258 +1076.5% | $34,530 +3188.6% |
| 2023 | $107 | $1,050 |
Find assessor info on the county website
Monthly payment
Est. payment$--/mo
Payment breakdown
Explore the cost of this home by adjusting the details. Changes won't be saved.All calculations are estimates and provided by Zillow, Inc. for informational purposes only. Actual amounts may vary.
HOA fees may include property taxes on listings classified as Co-Ops. Contact the listing agent and/or owner for fee details.
Mortgage interest rates are dependent on a number of factors, including credit score, down payment, and repayment length. Interest rate data provided by Zillow Group Marketplace, Inc. as of 1/1/1970 from various mortgage lenders with which we have lead or other similar arrangements; the Estimated Payment is an average of those rates.
See how much you could borrow to make a competitive offer.
Climate risks
Neighborhood: 72023
Nearby schools
GreatSchools rating
- 8/10Southside Elementary SchoolGrades: K-4Distance: 0.4 mi
- 7/10Cabot Junior High SouthGrades: 7-8Distance: 0.8 mi
- 8/10Cabot High SchoolGrades: 9-12Distance: 2.8 mi
A local agent can set up tours, give advice and negotiate with sellers.
A local lender can help you make sure your offer is ready when you are.
- Arkansas
- Lonoke County
- Cabot
- 72023
- 19 Arbor Trl