Skip main navigation
Sold for $610,000
  • $610,000

    19 Arcadian Place, Fishkill, NY 12524

    4beds
    2,300sqft
    Single Family Residence, Residential
    Built in 2006
    0.35 Acres Lot
    $662,000 Zestimate®
    $265/sqft
    $4,347 Estimated rent

    Home value

    $662,000

    $589,000 - $741,000

    $4,347/mo

    Zestimate® history
    Loading
    Loading...

    Owner options

    List your home for rent

    $4,347/mo

    Rent Zestimate®

    Find your next renter with Zillow Rental Manager. Plus, with online applications, you can quickly screen prospective tenants – for free.

    Learn more

    $4,347/mo

    Rent Zestimate®

    Refinance and save

    $4,184/mo

    Est. payment

    Refinancing to a lower rate could help reduce your monthly payments and save thousands over the life of the loan.

    See today's rates

    $4,184/mo

    Est. payment

    Explore your selling options

    Work with a Zillow partner agent

    Leverage their expertise and Zillow's premium Showcase listings to get your home seen by more buyers.

    Get started

    List with your own agent

    Get your home in front of millions of buyers by listing it on Zillow.

    Learn how to do it

    Sell it yourself

    Take full control of how buyers see your home on Zillow by listing For Sale by Owner (FSBO).

    List your home

    What's special

    Mature low-maintenance landscapingCentral heat and airCozy fire pit areaBeautifully designed outdoor patioWelcoming dining areaDual walk-in closetsDedicated laundry room
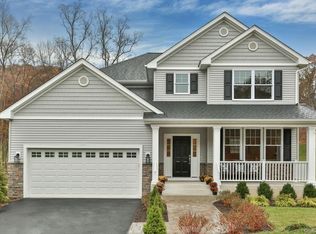
    Stunning 4-Bedroom Colonial in Prime Fishkill Location BRING ALL OFFERS. MOTIVATED SELLER. Step into elegance with this beautifully maintained home, nestled on a desirable corner lot in the heart of Fishkill. From the moment you enter the grand two-story foyer, you'll be captivated by the natural light streaming through the expansive windows, highlighting the open and airy floor plan. This spacious home offers 4 generously sized bedrooms and 2.5 baths, including a luxurious master suite featuring dual walk-in closets and a spa-like master bath with a soaking tub and separate shower—your private retreat at the end of the day. Enjoy seamless living with a modern kitchen complete with granite countertops, a cozy breakfast nook, and direct access to a welcoming dining area and inviting family room—perfect for entertaining or relaxing. A flexible formal dining room, adorned with elegant French doors, could easily double as a formal living room or home office. Throughout the home, custom draperies and shades add a sophisticated touch. Comfort and convenience abound with central heat & air, town water & sewer, and an attached 2-car garage. A dedicated laundry room with washer and dryer is thoughtfully located on the main floor. Step outside and discover your own personal oasis: a beautifully designed outdoor patio with full kitchen, mature low-maintenance landscaping, and a cozy fire pit area—ideal for warm evenings under the stars. Located in the highly sought-after Wappingers Central School District, and just minutes from shopping, dining, Metro-North trains, and major commuter routes, this home truly offers the best of both luxury and location. Don't miss the opportunity to make this exceptional property your forever home!

    Zillow last checked:

    Listing updated:

    Listed by:

    Peter Van Markwyk 914-772-8861,

    BHHS Hudson Valley Properties 845-896-9000

    Bought with:

    Jomar Pichardo, 10401393544

    Dixon Smith Realty

    Source: OneKey® MLS as distributed by MLS GRID,MLS#: 845153MLS Logo

    Facts & features

    Interior

    Bedrooms & bathrooms
    • Bedrooms: 4
    • Bathrooms: 3
    • Full bathrooms: 2
    • 1/2 bathrooms: 1
    Heating
    • Has Heating (Unspecified Type)
    Cooling
    • Central Air, Zoned
    Appliances
    • Included: Dishwasher, Dryer, Gas Range, Range, Refrigerator, Washer
    • Laundry: Washer/Dryer Hookup, Laundry Room
    Features
    • Breakfast Bar, Built-in Features, Cathedral Ceiling(s), Chandelier, Double Vanity, Entrance Foyer, Formal Dining, Granite Counters, High Speed Internet, His and Hers Closets, Primary Bathroom, Open Floorplan, Open Kitchen, Recessed Lighting, Soaking Tub, Storage, Walk Through Kitchen
    • Flooring: Carpet, Ceramic Tile, Hardwood
    • Doors: ENERGY STAR Qualified Doors
    • Windows: Bay Window(s), Blinds, Double Pane Windows, Drapes, ENERGY STAR Qualified Windows, Insulated Windows, Oversized Windows, Screens, Tilt Turn Windows
    • Basement: Full,Storage Space,Unfinished
    • Attic: Full,Pull Stairs,Storage,Unfinished
    • Number of fireplaces: 1
    • Fireplace features: Living Room
    Interior area
    • Total structure area: 3,450
    • Total interior livable area: 2,300 sqft

    Property

    Parking
    • Total spaces: 6
    • Parking features: Attached, Driveway, Garage, Garage Door Opener, Private, Tandem
    • Garage spaces: 2
    • Has uncovered spaces: Yes
    Features
    • Levels: Three Or More
    • Patio & porch: Covered, Patio, Porch, Terrace
    • Exterior features: Fire Pit, Garden, Gas Grill, Lighting, Mailbox, Rain Gutters
    Lot
    • Size: 0.35 Acres
    • Dimensions: .35
    • Features: Back Yard, Corner Lot, Corners Marked, Front Yard, Landscaped, Level, Near Public Transit, Near School, Near Shops, Private
    Details
    • Additional structures: Outdoor Kitchen, Pergola
    • Parcel number: 1330896256031342500000
    • Special conditions: None

    Construction

    Type & style
    • Home type: SingleFamily
    • Architectural style: Colonial,Contemporary
    • Property subtype: Single Family Residence, Residential
    Materials
    • Vinyl Siding
    • Foundation: Concrete Perimeter
    Condition
    • Actual
    • Year built: 2006
    • Major remodel year: 2006

    Utilities & green energy

    • Sewer: Public Sewer
    • Water: Public
    • Utilities for property: Cable Connected, Electricity Connected, Natural Gas Connected, Phone Connected, Sewer Connected, Trash Collection Private, Underground Utilities, Water Connected

    Community & neighborhood

    Security
    • Security features: Building Security, Fire Alarm, Security Lights, Security System, Smoke Detector(s), Video Cameras
    Location
    • Region: Fishkill

    Other

    Other facts
    • Listing agreement: Exclusive Right To Sell
    • Listing terms: Cash,Conventional,FHA,VA

    Price history

    DateEventPrice
    8/7/2025Sold$610,000-2.4%$265/sqft
    Source: OneKey® MLS as distributed by MLS GRID #845153 Report a problem
    7/24/2025Contingent$625,000$272/sqft
    Source: Berkshire Hathaway HomeServices New England Properties #845153 Report a problem
    7/1/2025Pending sale$625,000$272/sqft
    Source: BHHS broker feed #845153 Report a problem
    7/1/2025Contingent$625,000$272/sqft
    Source: Berkshire Hathaway HomeServices New England Properties #845153 Report a problem
    6/4/2025Price change$625,000-3.1%$272/sqft
    Source: OneKey® MLS as distributed by MLS GRID #845153 Report a problem
    4/30/2025Price change$645,000-0.8%$280/sqft
    Source: OneKey® MLS as distributed by MLS GRID #845153 Report a problem
    4/9/2025Listed for sale$650,000+32.7%$283/sqft
    Source: OneKey® MLS as distributed by MLS GRID #845153 Report a problem
    8/30/2007Sold$490,000$213/sqft
    Source: Public Record Report a problem

    Public tax history

    YearProperty taxesTax assessment
    2025-- $630,000 +10%
    2024-- $572,900
    2023-- $572,900 +10.5%
    2022-- $518,500 +10%
    2021-- $471,400 +5%
    2020-- $448,900
    2019-- $448,900 +3%
    2018-- $435,800 +3.6%
    2017$9,767 $420,700
    2016-- $420,700
    2015-- $420,700 +10.4%
    2014-- $381,100 -3.1%
    2012-- $393,300 -0.3%
    2011-- $394,300 -6.8%
    2010-- $423,200 -7.1%
    2009-- $455,500 -2.9%
    2008-- $469,000

    Find assessor info on the county website

    Neighborhood: 12524

    Nearby schools

    GreatSchools rating
    Schools provided by the listing agent
    • Elementary: Fishkill Elementary School
    • Middle: Van Wyck Junior High School
    • High: John Jay Senior High School

    Source: OneKey® MLS as distributed by MLS GRID. This data may not be complete. We recommend contacting the local school district to confirm school assignments for this home.

    Get a cash offer in 3 minutes
    Find out how much your home could sell for in as little as 3 minutes with a no-obligation cash offer.
    Estimated market value
    $662,000
    Get a cash offer in 3 minutes
    Find out how much your home could sell for in as little as 3 minutes with a no-obligation cash offer.
    Estimated market value
    $662,000