Location, location, location! Welcome to this immaculately maintained brick-front beauty, ideally situated on a corner lot in the Orchards at Summerlyn community in highly desirable East Clayton. This spacious home offers 5 bedrooms, 4 full bathrooms, a dedicated office, and a generous game room, all on a .32-acre cul-de-sac lot with a flat, fenced backyard—perfect for entertaining or simply enjoying some peace and quiet. Built by Lennar, the sought-after Hinton floor plan is designed with entertaining in mind, featuring an open-concept layout with excellent sightlines from the kitchen to the living room. The kitchen is a true highlight, showcasing granite countertops, custom cabinetry with wooden pull-out sliders for easy access, and plenty of space to gather. Hardwood floors run throughout the main living areas, while the bedrooms feature plush carpeting. The upgraded trim throughout the home includes elegant tray ceilings and wainscoting in the dining room, adding a touch of luxury. The owner's suite is a true retreat with its own tray ceiling, a cozy sitting area ideal for a reading nook, home gym, or nursery, and an en suite bathroom with a soaking tub, beautifully tiled shower, private water closet, dual vanities, two walk-in closets, a linen closet, and even a heat lamp for added comfort! Upstairs, two of the secondary bedrooms share a Jack and Jill bathroom with dual vanities, while another bedroom features its own private en suite. On the main floor, you'll find a fourth secondary bedroom with a full bathroom nearby—perfect for guests or multigenerational living. Additional highlights include a functional laundry room with upper cabinets and an extra closet for storage, a private first-floor office with sliding glass pocket doors, and a spacious second-floor game room. The two-car garage offers epoxy flooring and ample overhead storage thanks to its two-story design. Outside, the property features a full irrigation system and a beautifully stained deck with a pergola, ideal for summer evenings spent entertaining or unwinding by the fire pit. Living here means enjoying access to an extensive network of walking trails that connect directly to East Clayton Park, brand new baseball and soccer fields, and the nearby East Clayton Dog Park. The community center and pool are conveniently located just across the street and are included in the HOA. You're only minutes from Flowers Plantation, which offers everything from the YMCA and grocery stores to pet care, salons, and medical facilities. In the opposite direction, downtown Clayton awaits with local shops, restaurants, a library, breweries, a community garden, arcade, garden center, and year-round events on Main Street and at the town square. With access to excellent Johnston County schools, proximity to the Mountains-to-Sea Trail, and an easy commute—just 30 minutes to I-95 and 30 miles to RDU—this home truly has it all. Don't miss your opportunity to make it yours just in time for summer. Schedule your personal tour today!
Sold for $535,000
$535,000
19 Arch Oak Ct, Clayton, NC 27527
5beds
3,366sqft
Single Family Residence, Residential
Built in 2008
0.32 Acres Lot
$534,000 Zestimate®
$159/sqft
$2,863 Estimated rent
Home value
$534,000
$502,000 - $571,000
$2,863/mo
Zestimate® history
Owner options
List your home for rent
$2,863/mo
Rent Zestimate®
Find your next renter with Zillow Rental Manager. Plus, with online applications, you can quickly screen prospective tenants – for free.
$2,863/mo
Rent Zestimate®
Refinance and save
$3,377/mo
Est. payment
Refinancing to a lower rate could help reduce your monthly payments and save thousands over the life of the loan.
$3,377/mo
Est. payment
Explore your selling options
Work with a Zillow partner agent
Leverage their expertise and Zillow's premium Showcase listings to get your home seen by more buyers.
Get startedList with your own agent
Get your home in front of millions of buyers by listing it on Zillow.
Learn how to do itSell it yourself
Take full control of how buyers see your home on Zillow by listing For Sale by Owner (FSBO).
List your homeWhat's special
Game roomTray ceilingsHardwood floorsBrick-front beautyTiled showerEpoxy flooringFlat fenced backyard
Zillow last checked:
Listing updated:
Listed by:
Christy R Mangum 919-744-5184,
Coldwell Banker HPW
Bought with:
Reza Jafari, 303478
Moshaver, LLC
Source: Doorify MLS,MLS#: 10096605
Facts & features
Interior
Bedrooms & bathrooms
- Bedrooms: 5
- Bathrooms: 4
- Full bathrooms: 4
Heating
- Forced Air, Heat Pump
Cooling
- Central Air
Features
- Flooring: Carpet, Ceramic Tile, Hardwood
Interior area
- Total structure area: 3,366
- Total interior livable area: 3,366 sqft
- Finished area above ground: 3,366
- Finished area below ground: 0
Property
Parking
- Total spaces: 4
- Parking features: Garage - Attached, Open
- Attached garage spaces: 2
- Uncovered spaces: 2
Features
- Levels: Two
- Stories: 2
- Has view: Yes
Lot
- Size: 0.32 Acres
Details
- Parcel number: 05I04038H
- Special conditions: Standard
Construction
Type & style
- Home type: SingleFamily
- Architectural style: Traditional
- Property subtype: Single Family Residence, Residential
Materials
- Brick, Vinyl Siding
- Foundation: Slab
- Roof: Shingle
Condition
- New construction: No
- Year built: 2008
Utilities & green energy
- Sewer: Public Sewer
- Water: Public
Community & HOA
Community
- Subdivision: The Orchards at Summerlyn
HOA
- Has HOA: Yes
- Services included: None
- HOA fee: $170 quarterly
Location
- Region: Clayton
Financial & listing details
- Price per square foot: $159/sqft
- Tax assessed value: $488,420
- Annual tax amount: $3,840
- Date on market: 5/16/2025
Price history
| Date | Event | Price |
|---|---|---|
| 6/30/2025 | Sold | $535,000-2.7%$159/sqft |
Source:  Doorify MLS #10096605 Report a problem Doorify MLS #10096605 Report a problem | ||
| 5/27/2025 | Pending sale | $550,000$163/sqft |
Source: Doorify MLS #10096605 Report a problem | ||
| 5/16/2025 | Listed for sale | $550,000+84.9%$163/sqft |
Source: Doorify MLS #10096605 Report a problem | ||
| 3/17/2008 | Sold | $297,500$88/sqft |
Source: Public Record Report a problem | ||
Public tax history
| Year | Property taxes | Tax assessment |
|---|---|---|
| 2025 | $4,933 +28.5% | $488,420 +67.9% |
| 2024 | $3,840 +2.3% | $290,930 |
| 2023 | $3,753 -3% | $290,930 |
| 2022 | $3,869 +1.5% | $290,930 |
| 2021 | $3,811 -2.2% | $290,930 |
| 2020 | $3,898 | $290,930 |
| 2019 | $3,898 +10.5% | $290,930 +12.1% |
| 2018 | $3,529 +2.3% | $259,500 |
| 2017 | $3,451 | $259,500 |
| 2016 | $3,451 | $259,500 |
| 2015 | $3,451 +1.9% | $259,500 |
| 2014 | $3,386 | $259,500 |
| 2013 | -- | $259,500 |
| 2012 | -- | $259,500 |
| 2011 | -- | $259,500 |
| 2010 | -- | -- |
| 2009 | -- | -- |
| 2008 | -- | -- |
Find assessor info on the county website
Neighborhood: 27527
Nearby homes
- $470,9005 bd4 ba3.4k sqft33 Arch Oak Ct, Clayton, NC 27527Off Market
- $497,4005 bd3 ba3.3k sqft21 Cherry Bark Loop, Clayton, NC 27527Off Market
- $509,4005 bd4 ba3.2k sqft39 Arch Oak Ct, Clayton, NC 27527Off Market
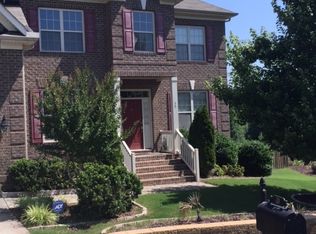
- $459,3005 bd3 ba3.1k sqft274 Trailing Oak Trl, Clayton, NC 27527Off Market
- $469,3005 bd4 ba3.3k sqft36 Cherry Bark Loop, Clayton, NC 27527Off Market
- $438,0004 bd3 ba3.3k sqft58 Cherry Bark Loop, Clayton, NC 27527Off Market
- $446,7004 bd3 ba3.1k sqft85 Cherry Bark Loop, Clayton, NC 27527Off Market
- $466,1004 bd4 ba3.2k sqft16 Cherry Bark Loop, Clayton, NC 27527Off Market
Nearby schools
GreatSchools rating
- 10/10Powhatan ElementaryGrades: PK-5Distance: 1.3 mi
- 5/10Riverwood MiddleGrades: 6-8Distance: 3.8 mi
- 5/10Clayton HighGrades: 9-12Distance: 3.2 mi
Schools provided by the listing agent
- Elementary: Johnston - Powhatan
- Middle: Johnston - Riverwood
- High: Johnston - Clayton
Source: Doorify MLS. This data may not be complete. We recommend contacting the local school district to confirm school assignments for this home.
Get a cash offer in 3 minutes
Find out how much your home could sell for in as little as 3 minutes with a no-obligation cash offer.
Estimated market value
$534,000
Get a cash offer in 3 minutes
Find out how much your home could sell for in as little as 3 minutes with a no-obligation cash offer.
Estimated market value
$534,000
- North Carolina
- Johnston County
- Clayton
- 27527
- 19 Arch Oak Ct
Nearby cities
Nearby zip codes
Other Clayton Topics
