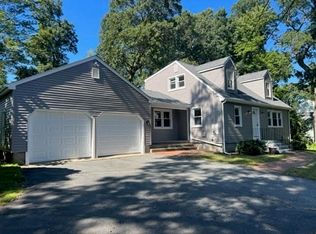
Welcome home. This charming 4 bed, 1 1/2 bath home offers the perfect blend of classic architecture & modern comfort. Boasting timeless appeal, this residence exudes warmth & character on every level. Step inside to discover a thoughtfully designed interior that maximizes space & functionality. The main level features a welcoming living area adorned with hardwood floors, cozy fireplace, bedroom, 1/2 bath & large windows that flood the space with natural light. The fully renovated kitchen is a chef's delight, equipped with stainless steel appliances, ample cabinet space & center waterfall island for added convenience. Upstairs you'll find three generously sized bedrooms each offering comfort & privacy along with a fully renovated bathroom. The Owens-Corning finished basement adds over 550 SF of add'l living space. Outside, the expansive yard offers endless possibilities for outdoor enjoyment. Don't miss your chance to make this your new home. Schedule your showing starting Sat at 8am.
Sold for $780,000
Street View
$780,000
19 Arch St, Westborough, MA 01581
4beds
2,628sqft
Single Family Residence
Built in 1965
0.38 Acres Lot
$822,800 Zestimate®
$297/sqft
$3,889 Estimated rent
Home value
$822,800
$782,000 - $864,000
$3,889/mo
Zestimate® history
Owner options
List your home for rent
$3,889/mo
Rent Zestimate®
Find your next renter with Zillow Rental Manager. Plus, with online applications, you can quickly screen prospective tenants – for free.
$3,889/mo
Rent Zestimate®
Refinance and save
$5,322/mo
Est. payment
Refinancing to a lower rate could help reduce your monthly payments and save thousands over the life of the loan.
$5,322/mo
Est. payment
Explore your selling options
Work with a Zillow partner agent
Leverage their expertise and Zillow's premium Showcase listings to get your home seen by more buyers.
Get startedList with your own agent
Get your home in front of millions of buyers by listing it on Zillow.
Learn how to do itSell it yourself
Take full control of how buyers see your home on Zillow by listing For Sale by Owner (FSBO).
List your homeWhat's special
Cozy fireplaceClassic architectureCenter waterfall islandHardwood floorsExpansive yardStainless steel appliancesFully renovated bathroom
Zillow last checked:
Listing updated:
Listed by:
Chris Dudzic 781-864-4048,
Lamacchia Realty, Inc. 781-786-8080
Bought with:
Geetanjali Virmani
Castinetti Realty Group
Source: MLS PIN,MLS#: 73200601
Facts & features
Interior
Bedrooms & bathrooms
- Bedrooms: 4
- Bathrooms: 2
- Full bathrooms: 1
- 1/2 bathrooms: 1
Primary bedroom
- Features: Walk-In Closet(s), Closet, Flooring - Hardwood, Cable Hookup, Recessed Lighting
- Level: Second
- Area: 172.7
- Dimensions: 11 x 15.7
Bedroom 2
- Features: Closet, Flooring - Hardwood, Cable Hookup
- Level: First
- Area: 164.97
- Dimensions: 14.1 x 11.7
Bedroom 3
- Features: Closet, Flooring - Hardwood, Cable Hookup
- Level: Second
- Area: 159.74
- Dimensions: 16.3 x 9.8
Bedroom 4
- Features: Closet, Flooring - Hardwood, Cable Hookup
- Level: Second
- Area: 135.24
- Dimensions: 13.8 x 9.8
Primary bathroom
- Features: No
Bathroom 1
- Features: Bathroom - Full, Bathroom - Double Vanity/Sink, Bathroom - With Shower Stall, Closet - Linen, Flooring - Stone/Ceramic Tile, Countertops - Stone/Granite/Solid
- Level: Second
- Area: 64
- Dimensions: 8 x 8
Bathroom 2
- Features: Bathroom - Half, Closet - Linen, Flooring - Stone/Ceramic Tile, Countertops - Stone/Granite/Solid
- Level: First
- Area: 43.2
- Dimensions: 5.4 x 8
Dining room
- Features: Flooring - Hardwood, Open Floorplan, Recessed Lighting
- Level: First
- Area: 172.05
- Dimensions: 15.5 x 11.1
Family room
- Features: Flooring - Wall to Wall Carpet, Cable Hookup, Recessed Lighting
- Level: Basement
- Area: 692.22
- Dimensions: 24.9 x 27.8
Kitchen
- Features: Flooring - Stone/Ceramic Tile, Countertops - Stone/Granite/Solid, Kitchen Island, Breakfast Bar / Nook, Open Floorplan, Recessed Lighting, Stainless Steel Appliances
- Level: First
- Area: 176.65
- Dimensions: 15.9 x 11.11
Living room
- Features: Flooring - Hardwood, Cable Hookup, Recessed Lighting
- Level: First
- Area: 227.48
- Dimensions: 18.8 x 12.1
Heating
- Baseboard, Electric Baseboard, Heat Pump, Oil, Electric, Other
Cooling
- Heat Pump, Other
Appliances
- Included: Water Heater, Range, Dishwasher, Microwave, Washer, Dryer, Other, Plumbed For Ice Maker
- Laundry: Flooring - Stone/Ceramic Tile, Electric Dryer Hookup, Washer Hookup, First Floor
Features
- Sun Room
- Flooring: Tile, Carpet, Hardwood, Flooring - Stone/Ceramic Tile
- Doors: Insulated Doors
- Windows: Skylight(s), Insulated Windows, Screens
- Basement: Finished,Interior Entry,Bulkhead
- Number of fireplaces: 1
- Fireplace features: Living Room
Interior area
- Total structure area: 2,628
- Total interior livable area: 2,628 sqft
Property
Parking
- Total spaces: 6
- Parking features: Attached, Paved Drive, Off Street, Paved
- Attached garage spaces: 2
- Uncovered spaces: 4
Features
- Exterior features: Rain Gutters, Screens, Stone Wall
Lot
- Size: 0.38 Acres
- Features: Corner Lot
Details
- Foundation area: 0
- Parcel number: M:0013 B:000028 L:0,1733532
- Zoning: R
Construction
Type & style
- Home type: SingleFamily
- Property subtype: Single Family Residence
Materials
- Conventional (2x4-2x6)
- Foundation: Concrete Perimeter
- Roof: Shingle
Condition
- Year built: 1965
Utilities & green energy
- Electric: 200+ Amp Service
- Sewer: Private Sewer
- Water: Public
- Utilities for property: for Electric Range, for Electric Oven, for Electric Dryer, Washer Hookup, Icemaker Connection
Green energy
- Energy efficient items: Thermostat
Community & HOA
Community
- Features: Shopping, Park, Walk/Jog Trails, Golf, Bike Path, Conservation Area, Highway Access, House of Worship, Public School, T-Station
HOA
- Has HOA: No
Location
- Region: Westborough
Financial & listing details
- Price per square foot: $297/sqft
- Tax assessed value: $587,300
- Annual tax amount: $9,890
- Date on market: 9/24/2026
- Exclusions: All Flat Screen Tvs (Mounts Will Stay), Window Treatments, Portable Backyard Fence.
- Road surface type: Paved
Price history
| Date | Event | Price |
|---|---|---|
| 3/18/2024 | Sold | $780,000+5.5%$297/sqft |
Source: MLS PIN #73200601 Report a problem | ||
| 2/8/2024 | Listed for sale | $739,000+96.5%$281/sqft |
Source: MLS PIN #73200601 Report a problem | ||
| 2/14/2014 | Sold | $376,000-1.1%$143/sqft |
Source: Public Record Report a problem | ||
| 12/15/2013 | Pending sale | $380,000$145/sqft |
Source: Coldwell Banker Residential Brokerage - Northborough #71578217 Report a problem | ||
| 10/17/2013 | Price change | $380,000-3.1%$145/sqft |
Source: Coldwell Banker Residential Brokerage - Northborough #71578217 Report a problem | ||
| 9/5/2013 | Listed for sale | $392,000$149/sqft |
Source: Coldwell Banker Residential Brokerage - Northborough #71578217 Report a problem | ||
Public tax history
| Year | Property taxes | Tax assessment |
|---|---|---|
| 2025 | $11,012 +5.3% | $676,000 +6.1% |
| 2024 | $10,458 +5.7% | $637,300 +8.5% |
| 2023 | $9,890 +8.5% | $587,300 +19.1% |
| 2022 | $9,119 +8.9% | $493,200 +9.2% |
| 2021 | $8,375 +3.1% | $451,700 +1.8% |
| 2020 | $8,125 +1.4% | $443,500 +1.4% |
| 2019 | $8,016 +8.1% | $437,300 +8.8% |
| 2018 | $7,417 +3.7% | $401,800 |
| 2017 | $7,152 +1.6% | $401,800 +1.4% |
| 2016 | $7,042 +2.3% | $396,300 +7.1% |
| 2015 | $6,882 -4.7% | $370,200 -1.1% |
| 2014 | $7,222 +1.7% | $374,400 |
| 2013 | $7,102 +3.5% | $374,400 +4.8% |
| 2012 | $6,862 +4.8% | $357,200 -0.4% |
| 2011 | $6,545 -0.2% | $358,800 -7.1% |
| 2010 | $6,556 +6% | $386,100 -3.3% |
| 2009 | $6,186 +11.9% | $399,100 +6.1% |
| 2008 | $5,530 +7.6% | $376,200 |
| 2007 | $5,139 -1.4% | $376,200 |
| 2006 | $5,214 +2.6% | $376,200 +6.4% |
| 2005 | $5,080 +10% | $353,500 +6.2% |
| 2004 | $4,617 +8.3% | $332,900 +3.7% |
| 2003 | $4,264 +19.6% | $321,100 +21.6% |
| 2002 | $3,564 +6.9% | $264,000 +19.7% |
| 2000 | $3,335 +3.3% | $220,600 +15.9% |
| 1998 | $3,229 | $190,400 |
Find assessor info on the county website
Neighborhood: 01581
Nearby homes
- $694,4003 bd3 ba1.8k sqft1 Eric Dr, Westborough, MA 01581Off Market

- $721,4003 bd2 ba1.4k sqft17 Arch St, Westborough, MA 01581Off Market
- $612,3004 bd2 ba1.4k sqft21 Arch St, Westborough, MA 01581Off Market
- $635,0003 bd2 ba1.9k sqft25 Hyder St, Westborough, MA 01581Sold
- $751,1004 bd2 ba1.9k sqft29 Hyder St, Westborough, MA 01581Off Market
- $1,152,0004 bd3 ba2.8k sqft1 Preservation Ln, Westborough, MA 01581Off Market
- $721,8005 bd2 ba2.2k sqft15 Arch St, Westborough, MA 01581Off Market
- $797,6004 bd2 ba2k sqft23 Hyder St, Westborough, MA 01581Off Market
Nearby schools
GreatSchools rating
- 9/10Mill Pond SchoolGrades: 4-6Distance: 0.6 mi
- 10/10Sarah W Gibbons Middle SchoolGrades: 7-8Distance: 1.9 mi
- 8/10Westborough High SchoolGrades: 9-12Distance: 2.2 mi
Get a cash offer in 3 minutes
Find out how much your home could sell for in as little as 3 minutes with a no-obligation cash offer.
Estimated market value
$822,800
Get a cash offer in 3 minutes
Find out how much your home could sell for in as little as 3 minutes with a no-obligation cash offer.
Estimated market value
$822,800
