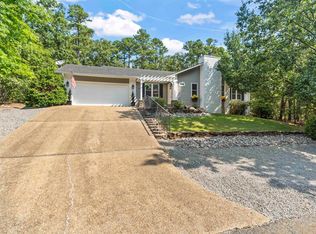
This inviting home lives larger than its square footage, offering a flexible floor plan with plenty of room to spread out! Fresh paint and flooring flow throughout the main living areas, while the bedrooms feature newer carpet. The light-filled living room offers an open, welcoming feel. In addition to three bedrooms, you’ll find a formal dining room currently used as an office, plus a bonus craft room with an additional pantry that could also serve as a dedicated office. The kitchen features stainless steel appliances, ample cabinetry, large pantry and a breakfast area. Both bathrooms offer walk-in showers, including a large, beautifully tiled guest shower. Additional highlights include a split-bedroom floor plan, spacious primary closet, newer HVAC, roof, water heater and back deck. Nestled among the trees on a peaceful wooded lot with a level driveway, attached two-car garage and serene backyard views, this well-maintained home offers comfort, flexibility and privacy!
Active
$309,000
19 Argomaniz Way, Hot Springs, AR 71909
3beds
2,009sqft
Single Family Residence
Built in 1995
0.37 Acres Lot
$-- Zestimate®
$154/sqft
$116/mo HOA
What's special
Attached two-car garageSplit-bedroom floor planSerene backyard viewsSpacious primary closetThree bedroomsLevel drivewayBack deck
- 9 days |
- 866 |
- 30 |
Likely to sell faster than
Zillow last checked:
Listing updated:
Listed by:
Rebecca L Busch 760-902-8788,
RE/MAX of Hot Springs Village 501-922-3777
Source: CARMLS,MLS#: 26032660
Facts & features
Interior
Bedrooms & bathrooms
- Bedrooms: 3
- Bathrooms: 2
- Full bathrooms: 2
Rooms
- Room types: Office/Study, Workshop/Craft
Dining room
- Features: Kitchen/Dining Combo, Breakfast Bar
Heating
- Electric, Heat Pump
Cooling
- Electric
Appliances
- Included: Free-Standing Range, Microwave, Electric Range, Dishwasher, Disposal, Refrigerator, Plumbed For Ice Maker
- Laundry: Washer Hookup, Electric Dryer Hookup
Features
- Walk-In Closet(s), Built-in Features, Ceiling Fan(s), Walk-in Shower, Breakfast Bar, Pantry, Primary Bedroom/Main Lv, Guest Bedroom/Main Lv, Primary Bedroom Apart, 3 Bedrooms Same Level
- Flooring: Carpet, Luxury Vinyl
- Windows: Window Treatments
- Has fireplace: No
- Fireplace features: None
Interior area
- Total structure area: 2,009
- Total interior livable area: 2,009 sqft
Property
Parking
- Total spaces: 2
- Parking features: Garage, Two Car
- Has garage: Yes
Features
- Levels: One
- Stories: 1
- Patio & porch: Deck, Porch
- Exterior features: Rain Gutters
Lot
- Size: 0.37 Acres
- Dimensions: 133 x 95 x 123 x 80
- Features: Sloped, Wooded, Subdivided
Details
- Parcel number: 20001200057000
Construction
Type & style
- Home type: SingleFamily
- Architectural style: Traditional
- Property subtype: Single Family Residence
Materials
- Brick
- Foundation: Crawl Space
- Roof: Shingle
Condition
- New construction: No
- Year built: 1995
Utilities & green energy
- Electric: Elec-Municipal (+Entergy)
- Sewer: Public Sewer
- Water: POA Water
Community & HOA
Community
- Features: Pool, Tennis Court(s), Sauna, Playground, Clubhouse, Picnic Area, Mandatory Fee, Marina, Hot Tub, Golf, Fitness/Bike Trail, Gated
- Security: Smoke Detector(s), Security
- Subdivision: ARGOMANIZ
HOA
- Has HOA: Yes
- HOA fee: $116 monthly
Location
- Region: Hot Springs
Financial & listing details
- Price per square foot: $154/sqft
- Tax assessed value: $200,850
- Annual tax amount: $700
- Date on market: 8/11/2026
- Listing terms: VA Loan,FHA,Conventional,Cash
- Road surface type: Gravel
Estimated market value
Not available
Estimated sales range
Not available
Not available
Price history
| Date | Event | Price |
|---|---|---|
| 8/11/2026 | Listed for sale | $309,000+76.6%$154/sqft |
Source:  CARMLS #26032660 Report a problem CARMLS #26032660 Report a problem | ||
| 9/22/2017 | Sold | $175,000-2.2%$87/sqft |
Source: CARMLS #17021478 Report a problem | ||
| 7/17/2017 | Listed for sale | $179,000-14.8%$89/sqft |
Source: RE/MAX of Hot Springs Village #17021478 Report a problem | ||
| 8/5/2011 | Listing removed | $210,000$105/sqft |
Source: Keystone Realty #10264801 Report a problem | ||
| 8/8/2010 | Listed for sale | $210,000+38.2%$105/sqft |
Source: Keystone Realty #10264801 Report a problem | ||
| 9/26/2000 | Sold | $152,000+8.6%$76/sqft |
Source: Public Record Report a problem | ||
| 5/6/1996 | Sold | $140,000+4566.7%$70/sqft |
Source: Public Record Report a problem | ||
| 12/5/1995 | Sold | $3,000$1/sqft |
Source: Public Record Report a problem | ||
Public tax history
| Year | Property taxes | Tax assessment |
|---|---|---|
| 2025 | $709 -8.4% | $34,094 +4.3% |
| 2024 | $774 -0.1% | $32,673 +4.5% |
| 2023 | $775 +0.6% | $31,252 +4.8% |
| 2022 | $771 +7.6% | $29,831 +5% |
| 2021 | $716 | $28,410 |
| 2020 | $716 +0% | $28,410 |
| 2019 | $716 -3.4% | $28,410 |
| 2018 | $741 | $28,410 |
| 2017 | $741 -9.7% | $28,410 -6.8% |
| 2016 | $821 | $30,490 |
| 2015 | $821 +0.1% | $30,490 |
| 2014 | $820 -0.1% | $30,490 |
| 2013 | $821 | $30,490 |
| 2012 | $821 -21.7% | $30,490 -16.5% |
| 2011 | $1,048 +12.7% | $36,501 +9.5% |
| 2009 | $930 +7% | $33,327 +5% |
| 2008 | $869 -9.2% | $31,740 +4.5% |
| 2007 | $957 | $30,360 +10% |
| 2006 | -- | $27,600 |
| 2005 | -- | $27,600 |
| 2004 | -- | $27,600 -6.2% |
| 2003 | -- | $29,426 +5.4% |
| 2001 | -- | $27,926 |
Find assessor info on the county website
Monthly payment
Est. payment
Payment breakdown
Explore the cost of this home by adjusting the details. Changes won't be saved.Climate risks
Neighborhood: 71909
Nearby schools
GreatSchools rating
- 6/10Fountain Lake Middle School Cobra Digital Prep AcademyGrades: 5-8Distance: 5 mi
- 6/10Fountain Lake High SchoolGrades: 9-12Distance: 5 mi
- 7/10Fountain Lake Elementary SchoolGrades: PK-4Distance: 5 mi
- $1,000-- bd-- ba-- sqft17 Argomaniz Way, Hot Springs Village, AR 71909Off Market
- $232,3003 bd2 ba1.4k sqft17 Argomaniz Way, Hot Springs, AR 71909Off Market
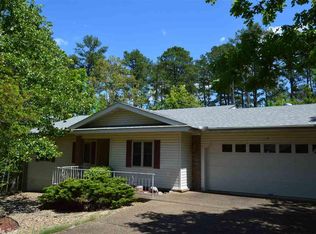
- $218,8003 bd2 ba1.4k sqft14 Argomaniz Way, Hot Springs, AR 71909Off Market
- $275,0003 bd2 ba2k sqft10 Argomaniz Way, Hot Springs, AR 71909Sold
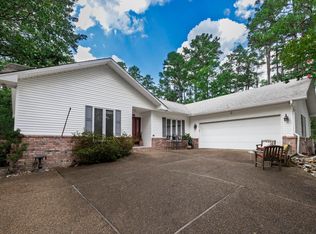
- $236,5003 bd2 ba1.4k sqft29 Argomaniz Way, Hot Springs, AR 71909Off Market
- $223,6003 bd2 ba1.5k sqft21 Argomaniz Ln, Hot Springs Village, AR 71909Off Market
- $243,6003 bd2 ba1.4k sqft21 Argomaniz Ln, Hot Springs, AR 71909Off Market
- $1,000-- bd-- ba-- sqftArgomaniz Ln, Hot Springs Village, AR 71909Off Market
A local agent can set up tours, give advice and negotiate with sellers.
A local lender can help you make sure your offer is ready when you are.
Similar homes
- $329,5003 bd3 ba1.8k sqft71 Hartura Way, Hot Springs, AR 71909For Sale
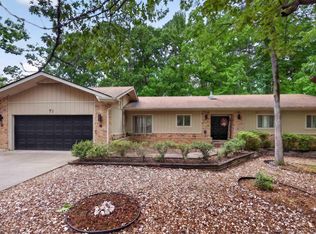
 MLS ID #26031414, Beth Graves, McGraw Realtors - HSV. CARMLS
 - $275,0003 bd2 ba1.6k sqft12 Huesca Ln, Hot Springs, AR 71909For Sale
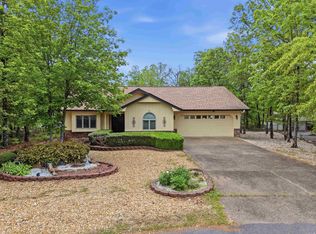 MLS ID #26032833, Brandon L Bruning, LPT Realty. CARMLS
 - $319,0003 bd2 ba1.7k sqft2 Cresta Ln, Hot Springs Village, AR 71909For Sale
 MLS ID #26018811, Janae Cook Richards, Taylor Realty Group HSV. CARMLS
 - $274,0003 bd2 ba1.7k sqft22 Laguna Way, Hot Springs, AR 71909For Sale
 MLS ID #26033672, Cathe Allen, CENTURY 21 H.S.V. Realty. CARMLS
 - $289,0003 bd3 ba2.2k sqft36 Encantado Way, Hot Springs Village, AR 71909For SaleMLS ID #26010993, Sheila C Goslee, McGraw Realtors - HS. CARMLS
- $299,0003 bd2 ba2.3k sqft42 Lerida Cir, Hot Springs, AR 71909For SaleMLS ID #26030868, Lindsey Roddy, McGraw Realtors - HS. CARMLS
- $325,0003 bd2 ba2k sqft(Undisclosed Address), Hot Springs, AR 71909For SaleMLS ID #26025206, Tuya Ebert, Taylor Realty Group HSV. CARMLS
- $300,0004 bd3 ba2.3k sqft23 Delgado Ln, Hot Springs, AR 71909For SaleMLS ID #26029585, Angela Banks, McGraw Realtors - HSV. CARMLS
- $275,0003 bd2 ba1.6k sqft106 Cifuentes Way, Hot Springs Village, AR 71909For SaleMLS ID #26031652, Jane Hollansworth, RE/MAX of Hot Springs Village. CARMLS
- $414,9003 bd4 ba2.4k sqft117 Cifuentes Way, Hot Springs Village, AR 71909For SaleMLS ID #26033671, Brandon L Bruning, LPT Realty. CARMLS
- $257,5003 bd2 ba1.7k sqft3 Encantado Way, Hot Springs, AR 71909For SaleMLS ID #26029669, Brandon L Bruning, LPT Realty. CARMLS
- $325,0003 bd2 ba2.1k sqft23 Realeza Ct, Hot Springs Village, AR 71909For SaleMLS ID #26012805, Amanda White, Anchor & Oak Realty Group. CARMLS
- $299,9003 bd2 ba2k sqft12 Almendra Ln, Hot Springs, AR 71909For SaleMLS ID #26008225, Joe M Stewart, McGraw Realtors - HSV. CARMLS
- $365,0003 bd2 ba2.2k sqft55 Sergio Way, Hot Springs Village, AR 71909For SaleMLS ID #26030919, Michael G Holdiness, RE/MAX of Hot Springs Village. CARMLS
- $285,0003 bd2 ba1.9k sqft2 Palencia Ln, Hot Springs, AR 71909For SaleMLS ID #26013718, Janette V Carter, Taylor Realty Group HSV. CARMLS
- $365,0003 bd2 ba2.5k sqft46 Galeon Way, Hot Springs Village, AR 71909For SaleMLS ID #26025210, Jim Harbour, RE/MAX of Hot Springs Village. CARMLS
- $389,0003 bd2 ba2.3k sqft13 Zaragoza Ln, Hot Springs, AR 71909For SaleMLS ID #26024368, Pam Boynton, Taylor Realty Group HSV. CARMLS
- $299,9503 bd2 ba2.7k sqft60 S Pego Way, Hot Springs, AR 71909For SaleMLS ID #26030098, Jonathan Picking, Epique Realty. CARMLS
- $235,0003 bd2 ba1.4k sqft46 Dedalera Way, Hot Springs Village, AR 71909For SaleMLS ID #26019397, Ray Clem, RE/MAX of Hot Springs Village. CARMLS
- $279,0003 bd2 ba1.9k sqft2 Charnela Ln, Hot Springs, AR 71909For SaleMLS ID #26023318, Charlotte Hitchens, RE/MAX of Hot Springs Village. CARMLS
