Skip main navigation
Sold
  • Price Unknown

    19 Armstrong Dr, Frisco, TX 75034

    5beds
    7,016sqft
    Single Family Residence
    Built in 2004
    0.27 Acres Lot
    $2,427,700 Zestimate®
    $--/sqft
    $5,779 Estimated rent

    Home value

    $2,427,700

    $2.23M - $2.67M

    $5,779/mo

    Zestimate® history
    Loading
    Loading...

    Owner options

    List your home for rent

    $5,779/mo

    Rent Zestimate®

    Find your next renter with Zillow Rental Manager. Plus, with online applications, you can quickly screen prospective tenants – for free.

    Learn more

    $5,779/mo

    Rent Zestimate®

    Refinance and save

    $875/mo

    Est. payment

    Refinancing to a lower rate could help reduce your monthly payments and save thousands over the life of the loan.

    See today's rates

    $875/mo

    Est. payment

    Explore your selling options

    Work with a Zillow partner agent

    Leverage their expertise and Zillow's premium Showcase listings to get your home seen by more buyers.

    Get started

    List with your own agent

    Get your home in front of millions of buyers by listing it on Zillow.

    Learn how to do it

    Sell it yourself

    Take full control of how buyers see your home on Zillow by listing For Sale by Owner (FSBO).

    List your home

    What's special

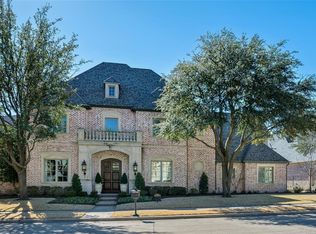
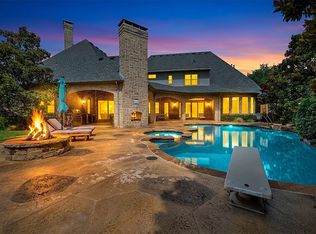
    Stunning updated modern estate located in the highly desired gated & guarded Stonebriar Village. This luxurious Sharif Munir custom build offers a location close to The Star, 121, and DNT. Step into the grand foyer and be captivated by marble floors, winding staircase, and jaw dropping imported chandelier. Boasting 5 bedrooms, including two master suites on the main level, and 6.5 bathrooms, with dual California closets & his and hers bathrooms adding an extra touch of luxury.Indulge your culinary passions in the chef's kitchen, meticulously designed with hand-selected luxurious leathered granite from Brazil. The kitchen features top-of-the-line appliances, custom cabinetry, and a spacious island. Entertain in the Bandara custom theater & maintain a healthy lifestyle in the impressive home gym. The backyard presents breathtaking views of the tranquil community pond and fountain, creating a serene retreat for relaxation and outdoor gatherings. Dont miss list of updates and video

    Zillow last checked:

    Listing updated:

    Listed by:

    Carrie Himel 0668351 214-546-6315,

    Compass RE Texas, LLC 469-210-8288

    Bought with:

    Johnson Kang

    Sunet Group

    Source: NTREIS,MLS#: 20564834

    Facts & features

    Interior

    Bedrooms & bathrooms
    • Bedrooms: 5
    • Bathrooms: 7
    • Full bathrooms: 6
    • 1/2 bathrooms: 1
    Primary bedroom
    • Features: Dual Sinks, Double Vanity, Jetted Tub, Bath in Primary Bedroom, Sitting Area in Primary, Separate Shower, Walk-In Closet(s)
    • Level: First
    • Dimensions: 29 x 16
    Primary bedroom
    • Features: Dual Sinks, Double Vanity, Garden Tub/Roman Tub, Sitting Area in Primary, Separate Shower, Walk-In Closet(s)
    • Level: First
    • Dimensions: 20 x 17
    Bedroom
    • Features: En Suite Bathroom, Walk-In Closet(s)
    • Level: Second
    • Dimensions: 17 x 13
    Bedroom
    • Features: En Suite Bathroom, Walk-In Closet(s)
    • Level: Second
    • Dimensions: 17 x 13
    Bedroom
    • Level: Second
    • Dimensions: 17 x 13
    Breakfast room nook
    • Level: First
    • Dimensions: 16 x 13
    Dining room
    • Features: Butler's Pantry
    • Level: First
    • Dimensions: 16 x 12
    Other
    • Level: First
    Other
    • Level: First
    Other
    • Level: Second
    Other
    • Level: Second
    Other
    • Level: First
    Other
    • Level: Second
    Other
    • Level: Second
    Game room
    • Level: Second
    • Dimensions: 20 x 16
    Kitchen
    • Features: Breakfast Bar, Built-in Features, Butler's Pantry, Dual Sinks, Kitchen Island, Pantry, Stone Counters, Walk-In Pantry
    • Level: First
    • Dimensions: 21 x 16
    Library
    • Features: Built-in Features
    • Level: First
    • Dimensions: 16 x 13
    Living room
    • Level: First
    • Dimensions: 24 x 23
    Media room
    • Level: Second
    • Dimensions: 33 x 15
    Office
    • Level: Second
    • Dimensions: 15 x 14
    Utility room
    • Features: Built-in Features, Utility Room, Utility Sink
    • Level: First
    • Dimensions: 11 x 7
    Heating
    • Central, Natural Gas, Zoned
    Cooling
    • Central Air, Ceiling Fan(s), Electric, Zoned
    Appliances
    • Included: Some Gas Appliances, Built-In Refrigerator, Double Oven, Dishwasher, Electric Oven, Disposal, Gas Range, Gas Water Heater, Microwave, Plumbed For Gas, Warming Drawer
    • Laundry: Washer Hookup
    Features
    • Dry Bar, High Speed Internet, Cable TV, Vaulted Ceiling(s), Wired for Sound
    • Flooring: Carpet, Stone, Wood
    • Windows: Shutters, Window Coverings
    • Has basement: No
    • Number of fireplaces: 2
    • Fireplace features: Masonry, Wood Burning
    Interior area
    • Total interior livable area: 7,016 sqft

    Property

    Parking
    • Total spaces: 3
    • Parking features: Garage, Garage Door Opener, Garage Faces Side
    • Attached garage spaces: 3
    Features
    • Levels: Two
    • Stories: 2
    • Patio & porch: Covered
    • Pool features: None
    Lot
    • Size: 0.27 Acres
    • Features: Irregular Lot
    Details
    • Parcel number: R835000K00501

    Construction

    Type & style
    • Home type: SingleFamily
    • Architectural style: Traditional,Detached
    • Property subtype: Single Family Residence
    Materials
    • Foundation: Slab
    • Roof: Composition
    Condition
    • Year built: 2004

    Utilities & green energy

    • Sewer: Public Sewer
    • Water: Public
    • Utilities for property: Sewer Available, Underground Utilities, Water Available, Cable Available

    Community & HOA

    Community
    • Features: Gated, Lake, Curbs, Sidewalks
    • Security: Prewired, Security System Owned, Security System, Carbon Monoxide Detector(s), Smoke Detector(s), Security Service, Gated with Guard
    • Subdivision: Villages Of Stonebriar Park Ph 2
    HOA
    • Has HOA: Yes
    • Services included: Association Management, Maintenance Grounds
    • HOA fee: $875 quarterly
    • HOA name: CMA
    • HOA phone: 972-943-2865
    Location
    • Region: Frisco

    Financial & listing details

    • Tax assessed value: $2,194,120
    • Annual tax amount: $36,762
    • Date on market: 3/28/2024
    • Cumulative days on market: 122 days
    • Listing terms: Conventional
    • Exclusions: gym equipment

    Price history

    DateEventPrice
    8/28/2024Sold--
    Source: NTREIS #20564834 Report a problem
    8/27/2024Pending sale$2,600,000$371/sqft
    Source: NTREIS #20564834 Report a problem
    7/30/2024Contingent$2,600,000$371/sqft
    Source: NTREIS #20564834 Report a problem
    7/13/2024Price change$2,600,000-7.1%$371/sqft
    Source: NTREIS #20564834 Report a problem
    6/10/2024Price change$2,800,000-3.4%$399/sqft
    Source: NTREIS #20564834 Report a problem
    3/28/2024Listed for sale$2,900,000+39.8%$413/sqft
    Source: NTREIS #20564834 Report a problem
    3/4/2022Sold--
    Source: Ebby Halliday solds #14607432_75034 Report a problem
    1/26/2022Pending sale$2,075,000$296/sqft
    Source: NTREIS #14607432 Report a problem
    1/20/2022Contingent$2,075,000$296/sqft
    Source: NTREIS #14607432 Report a problem
    11/30/2021Listed for sale$2,075,000$296/sqft
    Source: NTREIS #14607432 Report a problem
    11/22/2021Contingent$2,075,000$296/sqft
    Source: NTREIS #14607432 Report a problem
    11/5/2021Price change$2,075,000-3.5%$296/sqft
    Source: NTREIS #14607432 Report a problem
    9/9/2021Price change$2,150,000-6.3%$306/sqft
    Source: Ebby Halliday Realtors #14607432 Report a problem
    8/19/2021Price change$2,295,000-4.2%$327/sqft
    Source: Ebby Halliday Realtors #14607432 Report a problem
    8/3/2021Price change$2,395,000-2.2%$341/sqft
    Source: Ebby Halliday Realtors #14607432 Report a problem
    6/23/2021Listed for sale$2,449,000$349/sqft
    Source: Ebby Halliday Realtors #14607432 Report a problem

    Public tax history

    YearProperty taxesTax assessment
    2025$36,762 -11.4%$2,194,120 -9.4%
    2024$41,493 +15.7%$2,422,281 +14.1%
    2023$35,873 +16.5%$2,122,324 +23.8%
    2022$30,787 +4.5%$1,714,900 +10%
    2021$29,448 +3.9%$1,559,000 +6.3%
    2020$28,354 -3.8%$1,466,000 -2.3%
    2019$29,468 -1%$1,500,000 +4.2%
    2018$29,772 -3.8%$1,438,900 -1%
    2017$30,941 $1,453,600 +1.7%
    2016$30,941 +13.8%$1,430,000 +8.4%
    2015$27,178 $1,319,000 +1.4%
    2014$27,178 $1,301,000 +12%
    2013-- $1,162,000 +14.2%
    2012-- $1,017,827 -14.8%
    2011-- $1,194,600 -7.4%
    2010-- $1,290,000 -7%
    2009-- $1,387,695 -4%
    2008-- $1,446,000 -5%
    2007-- $1,521,837 +2.1%
    2006-- $1,489,868 +233.6%
    2005-- $446,647
    Find assessor info on the county website

    Neighborhood: Stonebriar

    Nearby schools

    GreatSchools rating
    Schools provided by the listing agent
    • Elementary: Spears
    • Middle: Hunt
    • High: Frisco
    • District: Frisco ISD

    Source: NTREIS. This data may not be complete. We recommend contacting the local school district to confirm school assignments for this home.

    Get a cash offer in 3 minutes
    Find out how much your home could sell for in as little as 3 minutes with a no-obligation cash offer.
    Estimated market value
    $2,427,700
    Get a cash offer in 3 minutes
    Find out how much your home could sell for in as little as 3 minutes with a no-obligation cash offer.
    Estimated market value
    $2,427,700