Welcome to 19 Arriate Street, a stunning 4-bedroom, 3.5-bathroom luxury home in the heart of Rancho Mission Viejo’s prestigious Esencia community. Located on a peaceful cul-de-sac, this exceptional residence spans 3,025 square feet and offers an elegant blend of upscale design, seamless indoor-outdoor living, and unobstructed panoramic views.
Inside, the gourmet kitchen impresses with high-end KitchenAid appliances, quartz countertops, custom cabinetry, and a stylish backsplash—all beautifully complemented by refined wainscoting and detailed craftsmanship throughout the home. The expansive primary suite offers a private balcony, breathtaking views, and a spa-like en-suite bathroom with dual vanities, a soaking tub, and a walk-in shower.
Step into your private backyard oasis, designed for true resort-style living. The spacious covered California room features a cozy gas fireplace and built-in BBQ—ideal for entertaining or relaxing in style. Take a dip in the saltwater pool and spa, framed by endless views and peaceful surroundings.
Freshly repainted and updated with brand-new luxury carpeting, this home also offers exceptional efficiency with a fully owned solar system and a premium whole-house water softening and filtration system.
As a resident of Esencia, enjoy exclusive access to world-class amenities including resort-style pools and spas, fitness centers, sports courts, scenic trails, dog parks, playgrounds, clubhouses, and year-round community events.
Sold for $2,199,999
Listed by: Luxre Realty, Inc. • Joycelyn Valentine • Contact: 949-498-3702
Bought with: Calterra Realty
$2,199,999
19 Arriate St, Mission Viejo, CA 92694
4beds
3,025sqft
Single Family Residence
Built in 2019
5,289 Square Feet Lot
$2,234,600 Zestimate®
$727/sqft
$8,375 Estimated rent
Home value
$2,234,600
$2.06M - $2.44M
$8,375/mo
Zestimate® history
Owner options
List your home for rent
$8,375/mo
Rent Zestimate®
Find your next renter with Zillow Rental Manager. Plus, with online applications, you can quickly screen prospective tenants – for free.
$8,375/mo
Rent Zestimate®
Refinance and save
$14,297/mo
Est. payment
Refinancing to a lower rate could help reduce your monthly payments and save thousands over the life of the loan.
$14,297/mo
Est. payment
Explore your selling options
Work with a Zillow partner agent
Leverage their expertise and Zillow's premium Showcase listings to get your home seen by more buyers.
Get startedList with your own agent
Get your home in front of millions of buyers by listing it on Zillow.
Learn how to do itSell it yourself
Take full control of how buyers see your home on Zillow by listing For Sale by Owner (FSBO).
List your homeWhat's special
Saltwater pool and spaCozy gas fireplacePrivate balconyPrivate backyard oasisGourmet kitchenSpa-like en-suite bathroomCovered california room
Zillow last checked:
Listing updated:
Listed by:
Joycelyn Valentine DRE #01455179 949-903-0123,
Luxre Realty, Inc.
Bought with:
Patricia Ramchandani, DRE #02014220
Calterra Realty
Source: CRMLS,MLS#: OC25086790 Originating MLS: California Regional MLS
Originating MLS: California Regional MLSFacts & features
Interior
Bedrooms & bathrooms
- Bedrooms: 4
- Bathrooms: 4
- Full bathrooms: 3
- 1/2 bathrooms: 1
- Main level bathrooms: 2
- Main level bedrooms: 1
Rooms
- Room types: Bonus Room, Bedroom, Entry/Foyer, Primary Bedroom, Other, Pantry, Dining Room
Primary bedroom
- Features: Primary Suite
Bedroom
- Features: Bedroom on Main Level
Bathroom
- Features: Bathroom Exhaust Fan, Bathtub, Dual Sinks, Quartz Counters, Separate Shower, Tile Counters, Tub Shower, Walk-In Shower
Kitchen
- Features: Kitchen Island, Kitchen/Family Room Combo, Pots & Pan Drawers, Quartz Counters, Walk-In Pantry
Other
- Features: Walk-In Closet(s)
Pantry
- Features: Walk-In Pantry
Heating
- Forced Air, Solar
Cooling
- Central Air
Appliances
- Included: Dishwasher, Electric Oven, Gas Cooktop, Disposal, Microwave, Refrigerator, Water Softener, Tankless Water Heater, Water To Refrigerator
- Laundry: Washer Hookup, Electric Dryer Hookup, Gas Dryer Hookup, Inside, Upper Level
Features
- Balcony, Ceiling Fan(s), Separate/Formal Dining Room, Open Floorplan, Pantry, Quartz Counters, Stone Counters, Recessed Lighting, Bedroom on Main Level, Primary Suite, Walk-In Pantry, Walk-In Closet(s)
- Flooring: Carpet, Tile
- Windows: ENERGY STAR Qualified Windows, Plantation Shutters
- Has fireplace: Yes
- Fireplace features: Gas, Outside
- Common walls with other units/homes: No Common Walls
Interior area
- Total interior livable area: 3,025 sqft
Property
Parking
- Total spaces: 2
- Parking features: Garage, Storage
- Attached garage spaces: 2
Features
- Levels: Two
- Stories: 2
- Entry location: 1
- Patio & porch: Covered, Patio
- Exterior features: Barbecue
- Has private pool: Yes
- Pool features: Heated, In Ground, Private, Solar Heat, Salt Water, Association
- Has spa: Yes
- Spa features: Association, Heated, In Ground, Private, Solar Heat
- Fencing: Block,Glass
- Has view: Yes
- View description: Panoramic
Lot
- Size: 5,289 Square Feet
- Features: Back Yard, Front Yard, Sprinklers In Rear, Sprinklers In Front, Sprinkler System
Details
- Parcel number: 75551209
- Special conditions: Standard
- Horse amenities: Riding Trail
Construction
Type & style
- Home type: SingleFamily
- Architectural style: Ranch
- Property subtype: Single Family Residence
Materials
- Stone Veneer, Stucco, Wood Siding
- Roof: Concrete
Condition
- Turnkey
- New construction: No
- Year built: 2019
Details
- Builder name: Tri Point
Utilities & green energy
- Sewer: Public Sewer
- Water: Public
- Utilities for property: Electricity Available, Electricity Connected, Natural Gas Available, Natural Gas Connected, Sewer Available, Sewer Connected, Water Available, Water Connected
Community & HOA
Community
- Features: Biking, Curbs, Dog Park, Fishing, Hiking, Horse Trails, Park, Storm Drain(s), Street Lights, Suburban, Sidewalks
- Security: Carbon Monoxide Detector(s), Smoke Detector(s)
- Subdivision: Verandas (Esvera)
HOA
- Has HOA: Yes
- Amenities included: Fire Pit, Outdoor Cooking Area, Barbecue, Picnic Area, Pickleball, Pool, Sauna, Spa/Hot Tub
- HOA fee: $299 monthly
- HOA name: Rancho MMC
- HOA phone: 949-448-6000
Location
- Region: Mission Viejo
Financial & listing details
- Price per square foot: $727/sqft
- Tax assessed value: $1,259,994
- Annual tax amount: $21,230
- Date on market: 4/24/2025
- Cumulative days on market: 12 days
- Listing terms: Cash,Cash to Existing Loan,Cash to New Loan,Conventional,Cal Vet Loan,Fannie Mae
Price history
| Date | Event | Price |
|---|---|---|
| 6/4/2025 | Sold | $2,199,999$727/sqft |
Source:  CRMLS #OC25086790 Report a problem CRMLS #OC25086790 Report a problem | ||
| 5/31/2025 | Pending sale | $2,199,999$727/sqft |
Source: CRMLS #OC25086790 Report a problem | ||
| 5/7/2025 | Contingent | $2,199,999$727/sqft |
Source: CRMLS #OC25086790 Report a problem | ||
| 4/24/2025 | Listed for sale | $2,199,999$727/sqft |
Source: CRMLS #OC25086790 Report a problem | ||
Public tax history
| Year | Property taxes | Tax assessment |
|---|---|---|
| 2025 | $21,230 +1% | $1,259,994 +2% |
| 2024 | $21,020 +0.3% | $1,235,289 +2% |
| 2023 | $20,951 +1.8% | $1,211,068 +2% |
| 2022 | $20,583 -0.4% | $1,187,322 +2% |
| 2021 | $20,669 -9.9% | $1,164,042 +5.6% |
| 2020 | $22,951 +18.4% | $1,102,619 +155.4% |
| 2019 | $19,391 | $431,778 |
Find assessor info on the county website
Neighborhood: 92694
Nearby homes
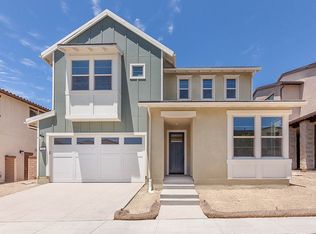
- $1,816,7004 bd4 ba2.9k sqft19 Arriate St, Rancho Mission Viejo, CA 92694Off Market
- $1,763,5004 bd3 ba2.5k sqft17 Arriate St, Mission Viejo, CA 92694Off Market
- $1,851,4004 bd3 ba2.7k sqft21 Arriate St, Mission Viejo, CA 92694Off Market
- $1,911,4004 bd3 ba2.7k sqft15 Arriate St, Mission Viejo, CA 92694Off Market
- $1,672,1004 bd3 ba2.8k sqft15 Arriate St, Rancho Mission Viejo, CA 92694Off Market
- $1,819,1004 bd3 ba2.5k sqft23 Arriate St, Mission Viejo, CA 92694Off Market
- $2,085,0004 bd3 ba2.7k sqft18 Arriate St, Mission Viejo, CA 92694Sold
- $2,227,9004 bd4 ba3k sqft11 Arriate St, Mission Viejo, CA 92694Off Market
Nearby schools
GreatSchools rating
- 10/10Esencia TK-8Grades: K-5Distance: 0.6 mi
- 10/10Esencia MiddleGrades: 6-8Distance: 0.6 mi
- 9/10Tesoro High SchoolGrades: 9-12Distance: 2.8 mi
Schools provided by the listing agent
- High: Tesoro
Source: CRMLS. This data may not be complete. We recommend contacting the local school district to confirm school assignments for this home.
Get a cash offer in 3 minutes
Find out how much your home could sell for in as little as 3 minutes with a no-obligation cash offer.
Estimated market value
$2,234,600
Get a cash offer in 3 minutes
Find out how much your home could sell for in as little as 3 minutes with a no-obligation cash offer.
Estimated market value
$2,234,600
- California
- Orange County
- Rancho Mission Viejo
- 92694
- 19 Arriate St
Nearby cities
Nearby zip codes
Other Rancho Mission Viejo Topics
- Apartments for Rent in 92694
- Houses for Sale in 92694
- Houses for Rent in 92694
- 92694 Real Estate
- Rancho Mission Viejo Condos
- Houses for Sale in Rancho Mission Viejo
- Newest Listings in Rancho Mission Viejo
- Rancho Mission Viejo Home Values
- Rancho Mission Viejo Real Estate Agents
- Rancho Mission Viejo Refinance
- Rancho Mission Viejo Mortgage Rates
