Skip main navigation
Pending
  • $619,000

    19 Ascot Place, Coram, NY 11727

    3beds
    1,546sqft
    Loading
    Single Family Residence, Residential
    Built in 1987
    0.39 Acres Lot
    $-- Zestimate®
    $400/sqft
    $-- HOA

    What's special

    Motorized shadesCentral air conditioningStainless steel appliancesDouble vanitySpacious primary suiteTiled showerGlass shower door
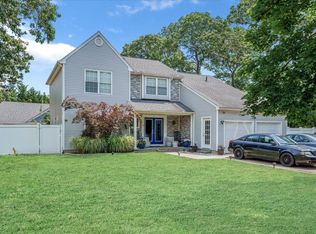
    Beautifully updated ranch style home offering 3 bedrooms and 2 full bathrooms, featuring a spacious open concept layout with cathedral ceilings throughout. Designed for comfortable living and entertaining, this oversized home includes a 2-car attached garage, central air conditioning, natural gas heating / cooking, and tile flooring throughout. The stunning state-of-the-art kitchen features granite countertops, stainless steel appliances, and flows seamlessly into the main living areas and a sun-filled oversized sunroom with motorized shades. The home is enhanced with custom plantation window blinds throughout, adding both style and functionality. The spacious primary suite features a beautifully updated en-suite bathroom with a double vanity, tiled shower, and glass shower door. The fully fenced backyard with PVC fencing offers privacy and plenty of space to enjoy outdoor living and entertaining. Equipped with solar panels for outstanding energy efficiency, resulting in an approximate PSEG bill of only around $15 per month. Move-in ready with modern finishes and an ideal layout for everyday living. Hurry in. It sure is one of a kind and priced to sell fast! Be sure to add this on your MUST SEE list!
    69 days
    |
    163
    |
    1
    |

    Likely to sell faster than

    Zillow last checked:

    Listing updated:

    Listed by:

    Realty Connect USA L I Inc 631-881-5160,

    Oakar Reinstein 631-561-7015,

    Trina Duong 631-748-2628,

    Realty Connect USA L I Inc

    Source: OneKey® MLS as distributed by MLS GRID,MLS#: 998217MLS Logo

      Facts & features

      Interior

      Bedrooms & bathrooms
      • Bedrooms: 3
      • Bathrooms: 2
      • Full bathrooms: 2
      Heating
      • Natural Gas
      Cooling
      • Central Air
      Appliances
      • Included: Dishwasher, Dryer, Microwave, Range, Refrigerator, Stainless Steel Appliance(s), Washer
      • Laundry: Washer/Dryer Hookup, Laundry Room
      Features
      • First Floor Bedroom, First Floor Full Bath, Cathedral Ceiling(s), Ceiling Fan(s), Chandelier, Crown Molding, Double Vanity, Entrance Foyer, High Ceilings, Kitchen Island, Open Floorplan, Open Kitchen, Primary Bathroom, Recessed Lighting
      • Flooring: Tile
      • Attic: Crawl
      • Number of fireplaces: 1
      • Fireplace features: Electric
      Interior area
      • Total structure area: 1,546
      • Total interior livable area: 1,546 sqft

      Property

      Parking
      • Total spaces: 2
      • Parking features: Garage, Open
      • Garage spaces: 2
      Lot
      • Size: 0.39 Acres
      Details
      • Parcel number: 0200370000600044007
      • Special conditions: None

      Construction

      Type & style
      • Home type: SingleFamily
      • Architectural style: Exp Ranch
      • Property subtype: Single Family Residence, Residential
      Materials
      • Frame
      Condition
      • Year built: 1987

      Utilities & green energy

      • Sewer: Public Sewer
      • Water: Public
      • Utilities for property: Cable Connected, Electricity Connected, Natural Gas Connected, Sewer Connected, Trash Collection Public, Underground Utilities

      Community & HOA

      HOA
      • Has HOA: No
      Location
      • Region: Coram

      Financial & listing details

      • Price per square foot: $400/sqft
      • Tax assessed value: $2,475
      • Annual tax amount: $12,163
      • Date on market: 5/11/2026
      • Cumulative days on market: 60 days
      • Listing agreement: Exclusive Right To Sell
      • Electric utility on property: Yes

        Estimated market value

        Not available

        Estimated sales range

        Not available

        Not available

        Price history

        DateEventPrice
        5/26/2026Pending sale$619,000$400/sqft
        Source: OneKey® MLS as distributed by MLS GRID #998217 Report a problem
        5/19/2026Listing removed$619,000$400/sqft
        Source: OneKey® MLS as distributed by MLS GRID #998217 Report a problem
        5/11/2026Listed for sale$619,000+77.9%$400/sqft
        Source: OneKey® MLS as distributed by MLS GRID #998217 Report a problem
        9/26/2018Sold$348,000-5.9%$225/sqft
        Source: OneKey® MLS as distributed by MLS GRID #L3033195 Report a problem
        7/17/2018Pending sale$369,990$239/sqft
        Source: Douglas Elliman #3033195 Report a problem
        5/2/2018Listed for sale$369,990+7.6%$239/sqft
        Source: Douglas Elliman Real Estate #3026003 Report a problem
        6/19/2015Sold$344,000+25.1%$223/sqft
        Source: OneKey® MLS as distributed by MLS GRID #L2751191 Report a problem
        6/15/2011Sold$275,000-6.8%$178/sqft
        Source: Public Record Report a problem
        3/14/2011Listing removed$295,000$191/sqft
        Source: Coldwell Banker Bellbrook Rlty #2343663 Report a problem
        12/23/2010Listed for sale$295,000-4.8%$191/sqft
        Source: Coldwell Banker Bellbrook Rlty #2343663 Report a problem
        10/26/2010Listing removed$309,900-4.6%$200/sqft
        Source: Coldwell Banker Bellbrook Rlty #2320341 Report a problem
        10/10/2010Price change$325,000-2.4%$210/sqft
        Source: Coldwell Banker Bellbrook Rlty #2320341 Report a problem
        9/22/2010Price change$332,900-1.8%$215/sqft
        Source: Coldwell Banker Bellbrook Rlty #2320341 Report a problem
        8/27/2010Listed for sale$339,000$219/sqft
        Source: Coldwell Banker Bellbrook Rlty #2320341 Report a problem

        Public tax history

        YearProperty taxesTax assessment
        2025-- $2,475
        2024-- $2,475
        2023-- $2,475
        2022-- $2,475
        2021-- $2,475
        2020-- $2,475
        2019-- $2,475
        2018-- $2,475
        2017$10,257 $2,475 -7.5%
        2016-- $2,675 +8.1%
        2015-- $2,475
        2014-- $2,475
        2013-- $2,475
        2012-- $2,475 -11.6%
        2011-- $2,800
        2010-- $2,800
        2009-- $2,800
        2008-- $2,800
        2007$7,527 +18.5%$2,800
        2005$6,351 +6.4%$2,800
        2004$5,970 +9.3%$2,800
        2003$5,464 +7%$2,800
        2002$5,108 +4.3%$2,800
        2001$4,896 -1.3%$2,800
        2000$4,961 $2,800
        Find assessor info on the county website

        Monthly payment

        Estimated monthly payment$1,822
        All calculations are estimates and provided by Zillow, Inc. for informational purposes only. Actual amounts may vary.
        HOA fees may include property taxes on listings classified as Co-Ops. Contact the listing agent and/or owner for fee details.
        Mortgage interest rates are dependent on a number of factors, including credit score, down payment, and repayment length. Interest rate data provided by Zillow Group Marketplace, Inc. as of 1/1/1970 from various mortgage lenders with which we have lead or other similar arrangements; the Estimated Payment is an average of those rates.
        See how much you could borrow to make a competitive offer.

        Climate risks

        Neighborhood: 11727

        Getting around

        50 / 100
        Car-Dependent
        48 / 100
        Somewhat Bikeable

        Nearby schools

        GreatSchools rating
        Schools provided by the listing agent
        • Elementary: Coram Elementary School
        • Middle: Longwood Junior High School
        • High: Longwood High School

        Source: OneKey® MLS as distributed by MLS GRID. This data may not be complete. We recommend contacting the local school district to confirm school assignments for this home.

        A local agent can set up tours, give advice and negotiate with sellers.

        Browse local experts

        Similar homes