Skip main navigation
Off market
Street View
  • $257,900

    19 Ash St, Epsom, NH 03234

    3beds
    1,582sqft
    MobileManufactured
    Built in 2000
    -- sqft lot
    $257,900 Zestimate®
    $163/sqft
    $2,787 Estimated rent

    Home value

    $257,900

    $232,000 - $284,000

    $2,787/mo

    Zestimate® history
    Loading
    Loading...

    Owner options

    List your home for rent

    $2,787/mo

    Rent Zestimate®

    Find your next renter with Zillow Rental Manager. Plus, with online applications, you can quickly screen prospective tenants – for free.

    Learn more

    $2,787/mo

    Rent Zestimate®

    Refinance and save

    $2,181/mo

    Est. payment

    Refinancing to a lower rate could help reduce your monthly payments and save thousands over the life of the loan.

    See today's rates

    $2,181/mo

    Est. payment

    Explore your selling options

    Work with a Zillow partner agent

    Leverage their expertise and Zillow's premium Showcase listings to get your home seen by more buyers.

    Get started

    List with your own agent

    Get your home in front of millions of buyers by listing it on Zillow.

    Learn how to do it

    Sell it yourself

    Take full control of how buyers see your home on Zillow by listing For Sale by Owner (FSBO).

    List your home

    What's special

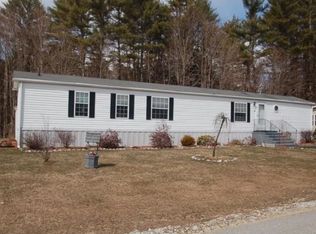
    A very rare opportunity to own in King's Grant Park, the most desireable 55 and older community in Merrimack County! This beautiful mobile home is just what your buyers have been looking for, featuring over 1500 SF of open concept living space, with a huge 3 season room and patio. This has everything you need for comfortable living including, central air, separate utility room complete with washer and dryer, back-up generator, plenty of closet space, a huge Master Bedroom with massive Master Bath. How about the comfort of knowing the roof is only six months old and all the appliances are almost new. Located is a private corner of this beautifully maintained park and convenient to Concord and Manchester, this home is a rare find and a true treasure. Don't let this pass you by! Showings begin Friday Afternoon on June 7th!

    This property is off market, which means it's not currently listed for sale or rent on Zillow. This may be different from what's available on other websites or public sources.
    Facts & features

    Interior

    Bedrooms & bathrooms
    • Bedrooms: 3
    • Bathrooms: 2
    • Full bathrooms: 1
    • 3/4 bathrooms: 1
    Heating
    • Forced air, Electric, Gas
    Cooling
    • Central
    Appliances
    • Included: Dishwasher, Dryer, Microwave, Refrigerator, Washer
    Features
    • Flooring: Carpet, Linoleum / Vinyl
    Interior area
    • Total interior livable area: 1,582 sqft

    Property

    Parking
    • Total spaces: 4
    Features
    • Exterior features: Vinyl
    Details
    • Parcel number: EPSOM00U18L000006S000005

    Construction

    Type & style
    • Home type: MobileManufactured
    Materials
    • Roof: Asphalt
    Condition
    • Year built: 2000

    Utilities & green energy

    • Electric: 100 Amp, Circuit Breaker(s), Generator
    • Sewer: Community
    • Utilities for property: Internet - Cable, Gas - LP/Bottle, Underground Utilities, Telephone At Site, Cable - At Site

    Community & neighborhood

    Location
    • Region: Epsom

    HOA & financial

    HOA
    • Has HOA: Yes
    • HOA fee: $450 monthly

    Other

    Other facts
    • Appliances: Dishwasher, Dryer, Microwave, Refrigerator, Washer, Exhaust Hood, Stove - Electric
    • Driveway: Paved
    • Electric: 100 Amp, Circuit Breaker(s), Generator
    • Equipment: Smoke Detector, Generator - Standby
    • Features - Accessibility: 1st Floor 3/4 Bathroom, 1st Floor Bedroom, 1st Floor Full Bathroom, Access Common Use Areas, Access Laundry No Steps, Bathroom w/5 Ft. Diameter, Paved Parking, 1st Floor Laundry, 1st Floor Hrd Surfce Flr
    • Features - Interior: Dining Area, Window Treatment, Master BR w/ BA, Laundry - 1st Floor, Kitchen Island, Kitchen/Dining, Blinds, Draperies, Vaulted Ceiling
    • Flooring: Carpet, Vinyl
    • Features - Exterior: Shed, Porch - Screened
    • Roof: Shingle - Asphalt
    • Lot Description: Landscaped, Level
    • Heat Fuel: Gas - LP/Bottle
    • Style: Ranch
    • Flood Zone: Unknown
    • Roads: Paved, Private, Privately Maintained
    • SqFt-Apx Fin BG Source: Municipal
    • Surveyed: Unknown
    • Road Frontage: Yes
    • Room 4 Level: 1
    • Room 3 Type: Living Room
    • Room 6 Level: 1
    • Cooling: Central AC
    • Room 1 Level: 1
    • Room 2 Level: 1
    • Room 3 Level: 1
    • Room 7 Level: 1
    • Foundation: Slab - Floating
    • Room 5 Level: 1
    • Construction Status: Existing
    • Total Stories: 1
    • Fee Frequency: Monthly
    • Parking: Driveway, Parking Spaces 4
    • Restrictions: Pets - Allowed, Pets - Cats Allowed, Pets - Dogs Allowed, 55 and Over, Age Limits
    • Sewer: Community
    • Water: Community
    • Water Heater: Gas - LP/Bottle
    • Room 9 Level: 1
    • Room 8 Level: 1
    • SqFt-Apx Fin AG Source: Other
    • Room 1 Type: Kitchen - Eat-in
    • Fee Includes: Plowing, Water, Sewer, Trash, Park Rent
    • Mobile Park Approval: Yes
    • Construction: Other
    • Room 2 Type: Kitchen
    • Zillow Group: Yes
    • SqFt-Apx Unfn AG Source: Municipal
    • SqFt-Apx Unfn BG Source: Municipal
    • Exterior: Vinyl Siding
    • Room 5 Type: Master Bedroom
    • Room 6 Type: Bedroom
    • Room 7 Type: Bedroom
    • Heating: Forced Air
    • Room 9 Type: Utility Room
    • Room 8 Type: Porch
    • Room 4 Type: Dining Room
    • Rooms: Level 1: Level 1: Dining Room, Level 1: Kitchen, Level 1: Living Room, Level 1: Master Bedroom, Level 1: Utility Room, Level 1: Bedroom, Level 1: Kitchen - Eat-in, Level 1: Porch
    • Delayed Showing: Yes
    • Utilities: Internet - Cable, Gas - LP/Bottle, Underground Utilities, Telephone At Site, Cable - At Site
    • Continue to Show?: Yes
    • Listing Status: Active Under Contract
    • Date - Showings Begin: 2019-06-07
    • Room 1 Dimensions: 6'X8'4"
    • Room 2 Dimensions: 14'X12'7"
    • Room 3 Dimensions: 20'9"X12'6"
    • Room 4 Dimensions: 9'3"X12'6"
    • Room 5 Dimensions: 12'7"X14'7"
    • Room 6 Dimensions: 10'7"X9'2"
    • Room 7 Dimensions: 10'7"X9'2"
    • Room 8 Dimensions: 15'8"X9'11"
    • Room 9 Dimensions: 7'8"X8'9"

    Price history

    DateEventPrice
    7/17/2019Sold$110,000-4.3%$70/sqft
    Source: PrimeMLS #4756397 Report a problem
    6/5/2019Listed for sale$115,000+40.2%$73/sqft
    Source: BHHS Verani Londonderry #4756397 Report a problem
    6/25/2010Sold$82,000$52/sqft
    Source: Public Record Report a problem

    Public tax history

    YearProperty taxesTax assessment
    2024$2,901 +8.2%$108,900
    2023$2,682 +3.8%$108,900 +0.5%
    2022$2,584 +9.2%$108,400
    2020$2,366 +4.6%$108,400 +29.8%
    2019$2,262 +4.3%$83,500
    2018$2,168 +1.2%$83,500
    2017$2,143 +2.5%$83,500
    2016$2,090 +5.1%$83,500
    2015$1,989 $83,500

    Find assessor info on the county website

    Neighborhood: 03234

    Nearby schools

    GreatSchools rating
    Sell for more on Zillow
    Get a Zillow Showcase℠ listing at no additional cost and you could sell for .
    $257,900
    2% more
    +$5,158
    With Zillow Showcase(estimated)
    $263,058