Step into this immaculate & modern new construction home in Mendon! Every detail has been carefully crafted to elevate your living experience. As you enter, you're greeted by a grand foyer adorned with sleek lines and elegant finishes. The two-story family room immediately captures your attention, boasting soaring ceilings and expansive windows that flood the space with natural light, creating an airy and inviting atmosphere. The interior design seamlessly blends contemporary aesthetics with comfort, featuring clean lines, premium materials, and a neutral color palette that accentuates the sense of space and sophistication. Rich hardwood floors stretch throughout the main level, adding warmth & charm to the modern ambiance. The oversized kitchen is a culinary enthusiast's dream, equipped with dual islands, expansive quartz countertops & tons of storage space! The islands offer ample prep space & double as a casual dining area, perfect perfect for morning coffee or entertaining guests!
Sold for $1,275,000
$1,275,000
19 Ashkins Dr, Mendon, MA 01756
4beds
3,985sqft
Single Family Residence
Built in 2024
2.17 Acres Lot
$1,301,000 Zestimate®
$320/sqft
$5,791 Estimated rent
Home value
$1,301,000
$1.22M - $1.38M
$5,791/mo
Zestimate® history
Owner options
List your home for rent
$5,791/mo
Rent Zestimate®
Find your next renter with Zillow Rental Manager. Plus, with online applications, you can quickly screen prospective tenants – for free.
$5,791/mo
Rent Zestimate®
Refinance and save
$6,687/mo
Est. payment
Refinancing to a lower rate could help reduce your monthly payments and save thousands over the life of the loan.
$6,687/mo
Est. payment
Explore your selling options
Work with a Zillow partner agent
Leverage their expertise and Zillow's premium Showcase listings to get your home seen by more buyers.
Get startedList with your own agent
Get your home in front of millions of buyers by listing it on Zillow.
Learn how to do itSell it yourself
Take full control of how buyers see your home on Zillow by listing For Sale by Owner (FSBO).
List your homeWhat's special
Clean linesElegant finishesSleek linesDual islandsOversized kitchenRich hardwood floorsPremium materials
Zillow last checked:
Listing updated:
Listed by:
Diana Afonso 508-989-7400,
Afonso Real Estate 508-478-7286
Bought with:
THE LASH GROUP
Keller Williams Boston MetroWest
Source: MLS PIN,MLS#: 73226999
Facts & features
Interior
Bedrooms & bathrooms
- Bedrooms: 4
- Bathrooms: 4
- Full bathrooms: 3
- 1/2 bathrooms: 1
Primary bedroom
- Features: Bathroom - Full, Bathroom - Double Vanity/Sink, Vaulted Ceiling(s), Walk-In Closet(s), Flooring - Hardwood, Recessed Lighting
- Level: Second
Bedroom 2
- Features: Bathroom - Full, Walk-In Closet(s), Flooring - Hardwood
- Level: Second
Bedroom 3
- Features: Bathroom - Full, Walk-In Closet(s), Flooring - Wall to Wall Carpet
- Level: Second
Bedroom 4
- Features: Bathroom - Full, Walk-In Closet(s), Flooring - Wall to Wall Carpet
- Level: Second
Primary bathroom
- Features: No
Bathroom 1
- Features: Bathroom - Half, Flooring - Stone/Ceramic Tile, Lighting - Overhead
- Level: First
Bathroom 2
- Features: Bathroom - Full, Flooring - Stone/Ceramic Tile
- Level: Second
Bathroom 3
- Features: Bathroom - Full, Closet - Linen, Flooring - Stone/Ceramic Tile, Countertops - Stone/Granite/Solid
- Level: Second
Dining room
- Features: Beamed Ceilings, Coffered Ceiling(s), Flooring - Hardwood
- Level: Main,First
Family room
- Features: Cathedral Ceiling(s), Beamed Ceilings, Closet, Flooring - Hardwood, Cable Hookup, Open Floorplan, Lighting - Overhead
- Level: Main,First
Kitchen
- Features: Closet, Flooring - Hardwood, Dining Area, Pantry, Countertops - Stone/Granite/Solid, French Doors, Kitchen Island, Exterior Access, Open Floorplan, Recessed Lighting, Slider, Stainless Steel Appliances, Wine Chiller, Gas Stove, Lighting - Pendant
- Level: Main,First
Office
- Features: Fireplace, Ceiling - Vaulted, Flooring - Hardwood
- Level: First
Heating
- Propane, Fireplace(s)
Cooling
- Central Air
Appliances
- Included: Range, Oven, Dishwasher, Microwave, Refrigerator, Wine Refrigerator
- Laundry: Flooring - Stone/Ceramic Tile, Attic Access, Second Floor, Electric Dryer Hookup, Washer Hookup
Features
- Vaulted Ceiling(s), Home Office
- Flooring: Tile, Carpet, Hardwood, Flooring - Hardwood
- Doors: French Doors
- Windows: Insulated Windows
- Basement: Full,Walk-Out Access,Interior Entry,Unfinished
- Number of fireplaces: 2
Interior area
- Total structure area: 3,985
- Total interior livable area: 3,985 sqft
Property
Parking
- Total spaces: 9
- Parking features: Attached, Garage Door Opener, Paved Drive, Off Street
- Attached garage spaces: 3
- Uncovered spaces: 6
Features
- Patio & porch: Porch, Deck - Vinyl
- Exterior features: Porch, Deck - Vinyl, Rain Gutters, Decorative Lighting
Lot
- Size: 2.17 Acres
- Features: Sloped
Details
- Foundation area: 3584
- Parcel number: M:22 B:103 P:019,1603818
- Zoning: RES
Construction
Type & style
- Home type: SingleFamily
- Architectural style: Colonial
- Property subtype: Single Family Residence
Materials
- Frame
- Foundation: Concrete Perimeter
- Roof: Shingle
Condition
- Year built: 2024
Details
- Warranty included: Yes
Utilities & green energy
- Sewer: Private Sewer
- Water: Private
- Utilities for property: for Gas Range, for Electric Dryer, Washer Hookup
Green energy
- Energy efficient items: Thermostat
Community & HOA
Community
- Features: Shopping, Golf, Medical Facility, Laundromat, House of Worship, Public School
HOA
- Has HOA: No
Location
- Region: Mendon
Financial & listing details
- Price per square foot: $320/sqft
- Tax assessed value: $261,900
- Annual tax amount: $3,591
- Date on market: 1/5/2026
- Listing terms: Contract
- Road surface type: Paved
Price history
| Date | Event | Price |
|---|---|---|
| 5/31/2024 | Sold | $1,275,000$320/sqft |
Source: MLS PIN #73226999 Report a problem | ||
| 4/29/2024 | Contingent | $1,275,000$320/sqft |
Source: MLS PIN #73226999 Report a problem | ||
| 4/22/2024 | Listed for sale | $1,275,000+598.6%$320/sqft |
Source: MLS PIN #73226999 Report a problem | ||
| 7/30/2021 | Sold | $182,500+265%$46/sqft |
Source: Public Record Report a problem | ||
| 8/7/1998 | Sold | $50,000$13/sqft |
Source: Public Record Report a problem | ||
Public tax history
| Year | Property taxes | Tax assessment |
|---|---|---|
| 2025 | $14,145 +293.9% | $1,056,400 +303.4% |
| 2024 | $3,591 +37.2% | $261,900 +46.1% |
| 2023 | $2,618 -2.8% | $179,300 +2.6% |
| 2022 | $2,694 -5.3% | $174,800 +3.1% |
| 2021 | $2,846 +0.2% | $169,500 |
| 2020 | $2,839 +3% | $169,500 +3% |
| 2019 | $2,755 -1.3% | $164,600 |
| 2018 | $2,792 -4.4% | $164,600 |
| 2017 | $2,922 +1% | $164,600 -1.8% |
| 2016 | $2,893 +7.7% | $167,700 |
| 2015 | $2,685 +3.2% | $167,700 +3.2% |
| 2014 | $2,603 -4.1% | $162,500 -8.9% |
| 2013 | $2,715 +3.4% | $178,400 -2% |
| 2012 | $2,626 +5.5% | $182,100 |
| 2011 | $2,489 +4.5% | $182,100 -4.6% |
| 2010 | $2,381 +1.7% | $190,900 -5% |
| 2009 | $2,342 +6.8% | $200,900 -1% |
| 2008 | $2,192 +7.2% | $203,000 -5.5% |
| 2007 | $2,044 +1.6% | $214,900 +3.1% |
| 2006 | $2,012 +8.3% | $208,500 +10% |
| 2005 | $1,857 +2.4% | $189,500 +16.3% |
| 2004 | $1,813 +10.2% | $162,900 +14% |
| 2003 | $1,645 +33.4% | $142,900 +41.8% |
| 2001 | $1,233 +1.2% | $100,800 +15.1% |
| 2000 | $1,218 +40.2% | $87,600 +35.2% |
| 1997 | $869 | $64,800 |
Find assessor info on the county website
Neighborhood: 01756
Nearby homes
- $759,9003 bd3 ba1.9k sqft21 Ashkins Dr, Mendon, MA 01756Sold
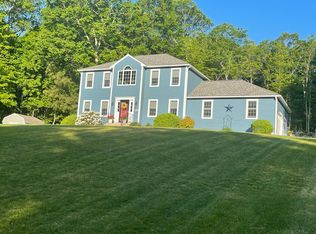
- $755,3004 bd-- ba1.8k sqft17 Ashkins Dr, Mendon, MA 01756Off Market

- $783,1004 bd2 ba2.2k sqft16 Lundvall Rd, Mendon, MA 01756Off Market
- $857,3004 bd2 ba3k sqft15 Ashkins Dr, Mendon, MA 01756Off Market
- $704,5004 bd2 ba1.8k sqft23 Ashkins Dr, Mendon, MA 01756Off Market
- $790,9004 bd3 ba2.3k sqft14 Ashkins Dr, Mendon, MA 01756Off Market
- $--6.32 acresLot 13 Ashkins Dr, Mendon, MA 01756Off Market
- $749,5003 bd2 ba2.1k sqft13 Ashkins Dr, Mendon, MA 01756Off Market
Nearby schools
GreatSchools rating
- 6/10Henry P. Clough Elementary SchoolGrades: PK-4Distance: 2.1 mi
- 7/10Miscoe Hill SchoolGrades: 5-8Distance: 3.7 mi
- 6/10Nipmuc Regional High SchoolGrades: 9-12Distance: 6.6 mi
Get a cash offer in 3 minutes
Find out how much your home could sell for in as little as 3 minutes with a no-obligation cash offer.
Estimated market value
$1,301,000
Get a cash offer in 3 minutes
Find out how much your home could sell for in as little as 3 minutes with a no-obligation cash offer.
Estimated market value
$1,301,000
- Massachusetts
- Worcester County
- Mendon
- 01756
- 19 Ashkins Dr
