This Classic Series York Model features 3 bedrooms and 3 baths and offers the most beautiful view. You'll love the openness of the kitchen, dining and family room. At the heart of this home, you'll find a nicely appointed kitchen with title backsplash and updated appliances. The main living spaces have hardwood floors, while the bedrooms on the main level have new carpet and padding. The family room and adjacent dining area are sunny and bright, and open up to a sunny deck that overlooks the community greenway/walkway. The primary bedroom is tucked away at the back of the house for privacy and relaxation and includes a large walk-in closet for ample storage. The ensuite bathroom has a ceramic tile stall shower, dual vanities, and bright white cabinets. The home has a warm and inviting atmosphere with a guest room and ensuite bathroom at the front of the house. The main level offers a separate laundry room with a utility sink and cabinets, and the washer and dryer convey with the home. Head downstairs to explore more! The large Rec Room offers an additional gathering space with a door which lead out to the concrete patio. A 3rd light filled bedroom and bathroom are perfect for more guest accommodations! The home office and craft room offer more flex space to use as you wish. For added convenience, there is a huge unfinished utility room, providing plenty of space for all your storage needs. Enjoy worry free living with a newer roof (2021), water conditioner, water heater and furnace (2019), new "Rainbird" Irrigation Control Panel (2023), and Leaf Filter gutter system (2024). Falls Run is a premier Active Adult community with a newly remodeled Community Center. The Center features indoor/outdoor pools, gym, billiards/game room, meeting rooms, kitchen, and large veranda. Outdoor activities include pickle ball, tennis, shuffle board, bocce ball, a community pollinator garden and walking trails. It’s on site management team includes a full time property manager, activity director, maintenance and concierge staff. With friendly, welcoming residents and all Falls Run has to offer, you'll soon feel right at home in this vibrant active adult community. In addition to the many community amenities, Falls Run is located near I-95, shopping destinations, medical offices, historic downtown Fredericksburg, the Virginia Railway Express, and a variety of dining options, this home offers easy access to everything Fredericksburg has to offer. Come experience the unparalleled beauty and tranquility of Falls Run - your new home awaits
Sold for $445,000
$445,000
19 Ashland Cir, Fredericksburg, VA 22406
3beds
2,079sqft
Single Family Residence
Built in 2002
5,680 Square Feet Lot
$463,700 Zestimate®
$214/sqft
$2,669 Estimated rent
Home value
$463,700
$441,000 - $487,000
$2,669/mo
Zestimate® history
Owner options
List your home for rent
$2,669/mo
Rent Zestimate®
Find your next renter with Zillow Rental Manager. Plus, with online applications, you can quickly screen prospective tenants – for free.
$2,669/mo
Rent Zestimate®
Refinance and save
$2,852/mo
Est. payment
Refinancing to a lower rate could help reduce your monthly payments and save thousands over the life of the loan.
$2,852/mo
Est. payment
Explore your selling options
Work with a Zillow partner agent
Leverage their expertise and Zillow's premium Showcase listings to get your home seen by more buyers.
Get startedList with your own agent
Get your home in front of millions of buyers by listing it on Zillow.
Learn how to do itSell it yourself
Take full control of how buyers see your home on Zillow by listing For Sale by Owner (FSBO).
List your homeWhat's special
Home officeLarge rec roomHuge unfinished utility roomCraft roomNew carpetMedical officesBright white cabinets
Zillow last checked:
Listing updated:
Listed by:
Anne Overington 540-207-0526,
Lando Massey Real Estate,
Listing Team: The Overington Team
Bought with:
Tammy Odum, 0225241509
Long & Foster Real Estate, Inc.
Source: Bright MLS,MLS#: VAST2029932
Facts & features
Interior
Bedrooms & bathrooms
- Bedrooms: 3
- Bathrooms: 3
- Full bathrooms: 3
- Main level bathrooms: 2
- Main level bedrooms: 2
Rooms
- Room types: Dining Room, Primary Bedroom, Bedroom 2, Bedroom 3, Kitchen, Family Room, Laundry, Office, Recreation Room, Storage Room, Bathroom 2, Bathroom 3, Primary Bathroom
Basement
- Area: 1202
Heating
- Forced Air, Natural Gas
Cooling
- Central Air, Electric
Appliances
- Included: Microwave, Washer, Dryer, Dishwasher, Disposal, Refrigerator, Ice Maker, Oven/Range - Electric, Exhaust Fan, Water Heater, Gas Water Heater
- Laundry: Laundry Room
Features
- Chair Railings, Attic, Ceiling Fan(s), Dining Area, Entry Level Bedroom, Family Room Off Kitchen, Pantry, Primary Bath(s), Bathroom - Tub Shower, Walk-In Closet(s), 9'+ Ceilings
- Flooring: Hardwood, Carpet, Wood
- Doors: Six Panel
- Windows: Window Treatments
- Basement: Full,Partially Finished
- Has fireplace: No
Interior area
- Total structure area: 2,404
- Total interior livable area: 2,079 sqft
- Finished area above ground: 1,202
- Finished area below ground: 877
Property
Parking
- Total spaces: 4
- Parking features: Garage Door Opener, Garage Faces Front, Concrete, Attached, Driveway
- Attached garage spaces: 2
- Uncovered spaces: 2
Accessibility
- Accessibility features: Accessible Doors, Accessible Hallway(s), Doors - Lever Handle(s), Doors - Swing In
Features
- Levels: Two
- Stories: 2
- Patio & porch: Deck
- Exterior features: Underground Lawn Sprinkler, Rain Gutters, Sidewalks
- Pool features: Community
- Has view: Yes
- View description: Garden, Park/Greenbelt
Lot
- Size: 5,680 Square Feet
Details
- Additional structures: Above Grade, Below Grade
- Parcel number: 45N 2 560
- Zoning: R2
- Special conditions: Standard
Construction
Type & style
- Home type: SingleFamily
- Architectural style: Ranch/Rambler
- Property subtype: Single Family Residence
Materials
- Vinyl Siding
- Foundation: Concrete Perimeter
Condition
- New construction: No
- Year built: 2002
Details
- Builder model: York
- Builder name: Del Webb/Pulte
Utilities & green energy
- Sewer: Public Sewer
- Water: Public
Community & HOA
Community
- Features: Pool
- Security: Security Gate
- Senior community: Yes
- Subdivision: Falls Run
HOA
- Has HOA: Yes
- Amenities included: Clubhouse, Community Center, Concierge, Fitness Center, Gated, Jogging Path, Meeting Room, Party Room, Indoor Pool, Pool, Retirement Community, Spa/Hot Tub, Tennis Court(s)
- Services included: Insurance, Management, Pool(s), Recreation Facility, Reserve Funds, Road Maintenance, Security, Snow Removal, Trash
- HOA fee: $185 monthly
- HOA name: FALLS RUN COMMUNITY ASSOCIATION
Location
- Region: Fredericksburg
Financial & listing details
- Price per square foot: $214/sqft
- Tax assessed value: $317,000
- Annual tax amount: $2,695
- Date on market: 6/6/2024
- Listing agreement: Exclusive Right To Sell
- Listing terms: Conventional,Cash,FHA,Negotiable,VA Loan
- Ownership: Fee Simple
Price history
| Date | Event | Price |
|---|---|---|
| 7/29/2024 | Sold | $445,000$214/sqft |
Source:  Bright MLS #VAST2029932 Report a problem Bright MLS #VAST2029932 Report a problem | ||
| 6/9/2024 | Pending sale | $445,000$214/sqft |
Source: Bright MLS #VAST2029932 Report a problem | ||
| 6/6/2024 | Listed for sale | $445,000+39.1%$214/sqft |
Source: Bright MLS #VAST2029932 Report a problem | ||
| 3/8/2005 | Sold | $319,900+66%$154/sqft |
Source: Public Record Report a problem | ||
| 11/29/2002 | Sold | $192,711$93/sqft |
Source: Public Record Report a problem | ||
Public tax history
| Year | Property taxes | Tax assessment |
|---|---|---|
| 2025 | $3,221 +3.4% | $348,700 |
| 2024 | $3,116 +9.5% | $348,700 +10% |
| 2023 | $2,845 +5.6% | $317,000 |
| 2022 | $2,695 +8.5% | $317,000 +23.8% |
| 2021 | $2,484 | $256,100 |
| 2020 | $2,484 -3.2% | $256,100 +0.8% |
| 2019 | $2,565 +2% | $254,000 |
| 2018 | $2,515 | $254,000 |
| 2017 | $2,515 | $254,000 |
| 2016 | $2,515 | $254,000 +7.8% |
| 2015 | -- | $235,600 |
| 2014 | -- | $235,600 +9.5% |
| 2013 | -- | $215,100 |
| 2012 | -- | $215,100 -2.9% |
| 2011 | -- | $221,600 |
| 2010 | -- | $221,600 -24.5% |
| 2009 | -- | $293,600 |
| 2008 | -- | $293,600 -8.3% |
| 2006 | -- | $320,100 |
| 2005 | -- | $320,100 +48.9% |
| 2004 | -- | $215,000 +16.7% |
| 2003 | -- | $184,300 |
Find assessor info on the county website
Neighborhood: 22406
Nearby homes
- $437,3003 bd3 ba2.4k sqft17 Ashland Cir, Fredericksburg, VA 22406Off Market
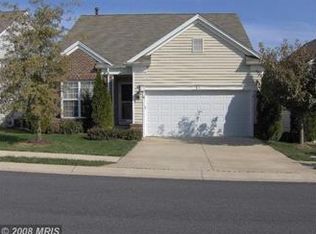
- $474,5002 bd3 ba1.6k sqft21 Ashland Cir, Fredericksburg, VA 22406Off Market
- $463,7003 bd3 ba1.5k sqft15 Ashland Cir, Fredericksburg, VA 22406Off Market
- $510,1003 bd3 ba4k sqft23 Ashland Cir, Fredericksburg, VA 22406Off Market
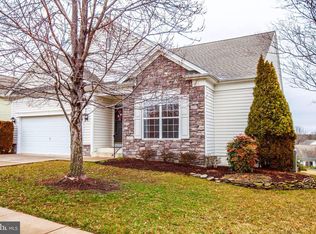
- $340,0003 bd3 ba2.5k sqft11 Ashland Cir, Fredericksburg, VA 22406Sold
- $444,7003 bd3 ba2k sqft157 Bridgewater Cir, Fredericksburg, VA 22406Off Market
- $463,8002 bd3 ba1.6k sqft159 Bridgewater Cir, Fredericksburg, VA 22406Off Market
- $477,0003 bd3 ba1.5k sqft4 Ashland Cir, Fredericksburg, VA 22406Off Market
Nearby schools
GreatSchools rating
- 3/10Falmouth Elementary SchoolGrades: K-5Distance: 2.5 mi
- 6/10T. Benton Gayle Middle SchoolGrades: 6-8Distance: 0.5 mi
- 5/10Colonial Forge High SchoolGrades: 9-12Distance: 5.6 mi
Schools provided by the listing agent
- Elementary: Hartwood
- Middle: T. Benton Gayle
- High: Colonial Forge
- District: Stafford County Public Schools
Source: Bright MLS. This data may not be complete. We recommend contacting the local school district to confirm school assignments for this home.
Get a cash offer in 3 minutes
Find out how much your home could sell for in as little as 3 minutes with a no-obligation cash offer.
Estimated market value
$463,700
Get a cash offer in 3 minutes
Find out how much your home could sell for in as little as 3 minutes with a no-obligation cash offer.
Estimated market value
$463,700
- Virginia
- Stafford County
- Fredericksburg
- 22406
- 19 Ashland Cir
Nearby cities
Nearby neighborhoods
Nearby zip codes
Other Fredericksburg Topics
