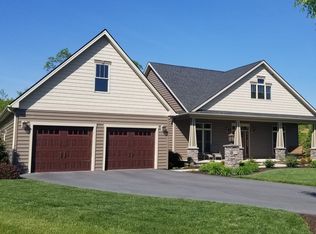
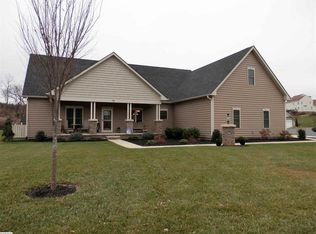
Tucked into a cul-de-sac surrounded by comparable homes, this quality-built statement home offers just under 3,000 finished sq ft with a floor plan designed for both comfort and flexibility. Enjoy true main-level living with a spacious owner’s suite, offering a jetted tub and a supersized walk in shower. The other side of the house offers two add’l bedrooms with a Jack & Jill bath providing great space for guests and an office. Upstairs, a private 4th bedroom with full bath creates a second owner’s suite option—perfect for multi-generational living. Adjacent to that is a supersized bonus room offering creative possibilities. The home exudes impressive craftsmanship throughout, from the stone-accented exterior to HW floors, custom cabinets, to the dramatic floor-to-ceiling stacked-stone gas fireplace. The chef’s kitchen offers plenty of room to gather, along with a walk-in pantry and easy flow into the main living spaces. Outside, enjoy the screened porch and fenced backyard, with a neighborhood walking trail just beyond. A community fishing pond adds to the lifestyle, while the location puts shopping, dining, healthcare and major commuter routes within easy reach. Quality, space, convenience & a floor plan that simply works!
Active
$575,000
19 Ashlar Ct, Waynesboro, VA 22980
4beds
2,845sqft
Single Family Residence
Built in 2012
0.39 Acres Lot
$572,500 Zestimate®
$202/sqft
$27/mo HOA
What's special
Supersized bonus roomFenced backyardStone-accented exteriorScreened porchWalk-in pantryCustom cabinetsJetted tub
- 13 days
- 956
- 64
Likely to sell faster than
Zillow last checked:
Listing updated:
Listed by:
KK HOMES TEAM 540-836-5897,
PAUL WESLEY REAL ESTATE 703-570-7307
Source: CAAR,MLS#: 680968
Originating MLS: Greater Augusta Association of Realtors Inc
Facts & features
Interior
Bedrooms & bathrooms
- Bedrooms: 4
- Bathrooms: 4
- Full bathrooms: 3
- 1/2 bathrooms: 1
- Main level bathrooms: 3
- Main level bedrooms: 3
Rooms
- Room types: Bathroom, Bonus Room, Bedroom, Eat-in Kitchen, Full Bath, Half Bath, Kitchen, Laundry, Living Room, Primary Bathroom, Primary Bedroom
Primary bedroom
- Level: First
Bedroom
- Level: Second
Bedroom
- Level: First
Bedroom
- Level: First
Primary bathroom
- Level: First
Bathroom
- Level: First
Bathroom
- Level: Second
Other
- Level: First
Bonus room
- Level: Second
Half bath
- Level: First
Kitchen
- Level: First
Heating
- Heat Pump, Propane
Cooling
- Central Air
Appliances
- Included: Dishwasher, Gas Range, Microwave
- Laundry: Washer Hookup, Dryer Hookup
Features
- Double Vanity, Jetted Tub, Primary Downstairs, Multiple Primary Suites, Eat-in Kitchen, Recessed Lighting, Vaulted Ceiling(s)
- Flooring: Carpet, Hardwood
- Has basement: No
- Has fireplace: Yes
- Fireplace features: Gas Log
Interior area
- Total structure area: 3,319
- Total interior livable area: 2,845 sqft
- Finished area above ground: 2,845
- Finished area below ground: 0
Video & virtual tour
Property
Parking
- Total spaces: 2
- Parking features: Attached, Garage, Garage Faces Side
- Attached garage spaces: 2
Features
- Levels: One and One Half
- Stories: 1.5
- Patio & porch: Front Porch, Patio, Porch, Screened
- Exterior features: Fence, Porch
- Has spa: Yes
- Fencing: Partial
Lot
- Size: 0.39 Acres
- Features: Cul-De-Sac, Landscaped, Level
Details
- Parcel number: 786050
- Zoning description: RS-12 Single Family Residential
Construction
Type & style
- Home type: SingleFamily
- Property subtype: Single Family Residence
Materials
- Stick Built, Stone, Vinyl Siding
- Foundation: Block
- Roof: Composition,Shingle
Condition
- New construction: No
- Year built: 2012
Utilities & green energy
- Sewer: Public Sewer
- Water: Public
- Utilities for property: Fiber Optic Available
Community & HOA
Community
- Security: Surveillance System
- Subdivision: CLAYBROOK
HOA
- Has HOA: Yes
- Amenities included: Trail(s)
- Services included: Common Area Maintenance, Insurance
- HOA fee: $320 annually
Location
- Region: Waynesboro
Financial & listing details
- Price per square foot: $202/sqft
- Tax assessed value: $457,300
- Annual tax amount: $3,978
- Date on market: 8/21/2026
- Cumulative days on market: 13 days
Estimated market value
$572,500
$544,000 - $601,000
$2,707/mo
Price history
| Date | Event | Price |
|---|---|---|
| 8/21/2026 | Listed for sale | $575,000+57.5%$202/sqft |
Source: | ||
| 4/11/2017 | Sold | $365,000-3.9%$128/sqft |
Source: Public Record Report a problem | ||
| 2/10/2017 | Listed for sale | $379,900$134/sqft |
Source: Key Real Estate #131296 Report a problem | ||
| 2/9/2017 | Pending sale | $379,900$134/sqft |
Source: Delene Adams #3793834 Report a problem | ||
| 9/6/2016 | Listed for sale | $379,900+26.6%$134/sqft |
Source: KEY REAL ESTATE #552059 Report a problem | ||
| 4/23/2013 | Sold | $300,000+120.8%$105/sqft |
Source: Public Record Report a problem | ||
| 10/24/2006 | Sold | $135,850$48/sqft |
Source: Public Record Report a problem | ||
Public tax history
| Year | Property taxes | Tax assessment |
|---|---|---|
| 2025 | $3,521 +13.9% | $457,300 +13.9% |
| 2024 | $3,092 | $401,500 |
| 2023 | $3,092 -8.4% | $401,500 +7% |
| 2022 | $3,377 | $375,200 |
| 2021 | $3,377 +18.2% | $375,200 +18.2% |
| 2020 | $2,856 +10.4% | $317,300 +10.4% |
| 2018 | $2,586 +3.4% | $287,300 |
| 2017 | $2,500 +8.8% | $287,300 |
| 2016 | $2,298 | $287,300 |
| 2015 | $2,298 | $287,300 +9.4% |
| 2014 | -- | $262,700 |
| 2013 | -- | -- |
Find assessor info on the county website
Monthly payment
Est. payment
Payment breakdown
Explore the cost of this home by adjusting the details. Changes won't be saved.Climate risks
Neighborhood: 22980
Nearby schools
Schools provided by the listing agent
- Elementary: William Perry
- Middle: Kate Collins
- High: Waynesboro
Source: CAAR. This data may not be complete. We recommend contacting the local school district to confirm school assignments for this home.