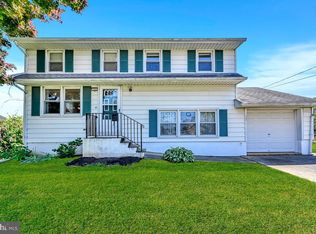
***PLEASE SUBMIT ALL HIGHEST AND BEST OFFERS BY MONDAY, JULY 20TH, AT 4:00PM*** Welcome home to this beautifully maintained 3-bedroom, 2-bath ranch offering the perfect blend of comfort, modern updates, and energy efficiency. Thoughtfully updated throughout, this move-in-ready home features hardwood and laminate flooring, crown molding, recessed lighting, and a spacious finished basement complete with a full bathroom—ideal for a family room, home office, gym, or guest suite. An attached garage adds everyday convenience and additional storage. The updated kitchen showcases stainless steel appliances, warm wood cabinetry, granite countertops, a stunning stone backsplash, and plenty of workspace for everyday living and entertaining. Both full bathrooms have been tastefully renovated, adding to the home's turnkey appeal. Major improvements include a roof and HVAC system (2012), newer windows (2018), all new interior doors, a tankless water heater, 200-amp electrical service, and a whole-house water filtration system, along with numerous additional upgrades completed by the current owners. Step outside to enjoy the fully fenced backyard featuring a charming gazebo—perfect for relaxing or entertaining—and two storage sheds that provide ample space for lawn equipment, tools, and hobbies. The home also includes a solar system with a loan-to-own agreement. The current loan balance is approximately $38,000 with monthly payments of about $190. Utility bill credits help offset energy costs, offering long-term savings for the new owner. Ideally located near shopping, dining, and recreational amenities, you'll enjoy easy access to multiple parks, including Sharps Park and Veterans Park, as well as major commuter routes. Hamilton Train Station, Princeton, and Trenton are all just a short drive away, making this an excellent location for both convenience and commuting. With quality updates, flexible living space, energy-saving features, an attached garage, and an unbeatable location, this exceptional home is ready for its next owners to move in and enjoy.
Sold for $450,000
Zillow last checked:
Listing updated:
Bought with:
Marlene Flesch, 2183212
Smires & Associates
Source: Bright MLS,MLS#: NJME2080020
Price history
| Date | Event | Price |
|---|---|---|
| 9/10/2026 | Sold | $450,000+3.4%$240/sqft |
Source:  Bright MLS #NJME2080020 Report a problem Bright MLS #NJME2080020 Report a problem | ||
| 8/15/2026 | Pending sale | $435,000$232/sqft |
Source: Bright MLS #NJME2080020 Report a problem | ||
| 7/22/2026 | Contingent | $435,000$232/sqft |
Source: Bright MLS #NJME2080020 Report a problem | ||
| 7/17/2026 | Price change | $435,000-3.3%$232/sqft |
Source: Bright MLS #NJME2080020 Report a problem | ||
| 7/9/2026 | Listed for sale | $450,000+105.5%$240/sqft |
Source: Bright MLS #NJME2080020 Report a problem | ||
| 12/2/2014 | Sold | $219,000+79.5%$117/sqft |
Source: Public Record Report a problem | ||
| 8/8/1997 | Sold | $122,000$65/sqft |
Source: Public Record Report a problem | ||
Get a cash offer in 3 minutes
Find out how much your home could sell for in as little as 3 minutes with a no-obligation cash offer.
Estimated market value
$450,000
