Coming Soon! Discover the charm of this beautiful three-story townhome in Stonebrook Village. With brand new carpet being installed, this home is ready to welcome its new owners. The main level features a versatile recreation space that can easily be transformed into a fourth bedroom, perfect for accommodating guests or your unique needs. The kitchen is a chef’s dream, showcasing elegant 42-inch maple cabinets paired with a stunning white quartz countertop and a generous island for culinary creations. The inviting morning room addition offers plenty of space for memorable gatherings with family and friends. Upstairs, the luxurious primary suite features a deluxe bathroom setup complete with a stylish tiled soaking tub and a separate tiled shower, alongside a spacious walk-in closet for all your storage needs. Two beautifully appointed secondary bedrooms share a well-appointed hall bath. This home is move-in ready, allowing you to simply add your personal touch and make it your own!
Sold for $270,000
$270,000
19 Athens Dr, Hedgesville, WV 25427
3beds
1,998sqft
Townhouse
Built in 2019
-- sqft lot
$280,700 Zestimate®
$135/sqft
$1,977 Estimated rent
Home value
$280,700
$250,000 - $314,000
$1,977/mo
Zestimate® history
Owner options
List your home for rent
$1,977/mo
Rent Zestimate®
Find your next renter with Zillow Rental Manager. Plus, with online applications, you can quickly screen prospective tenants – for free.
$1,977/mo
Rent Zestimate®
Refinance and save
$1,604/mo
Est. payment
Refinancing to a lower rate could help reduce your monthly payments and save thousands over the life of the loan.
$1,604/mo
Est. payment
Explore your selling options
Work with a Zillow partner agent
Leverage their expertise and Zillow's premium Showcase listings to get your home seen by more buyers.
Get startedList with your own agent
Get your home in front of millions of buyers by listing it on Zillow.
Learn how to do itSell it yourself
Take full control of how buyers see your home on Zillow by listing For Sale by Owner (FSBO).
List your homeWhat's special
Separate tiled showerWell-appointed hall bathLuxurious primary suiteDeluxe bathroom setupStylish tiled soaking tubGenerous islandStunning white quartz countertop
Zillow last checked:
Listing updated:
Listed by:
Vimi Walker 304-266-8989,
Keller Williams Realty Advantage
Bought with:
Derrick Wolfensberger, WVS220302338
Real Estate Teams, LLC
Source: Bright MLS,MLS#: WVBE2039402
Facts & features
Interior
Bedrooms & bathrooms
- Bedrooms: 3
- Bathrooms: 4
- Full bathrooms: 2
- 1/2 bathrooms: 2
- Main level bathrooms: 1
Basement
- Area: 510
Heating
- Heat Pump, Electric
Cooling
- Central Air, Electric
Appliances
- Included: Electric Water Heater
Features
- Basement: Full,Finished,Walk-Out Access
- Has fireplace: No
Interior area
- Total structure area: 1,998
- Total interior livable area: 1,998 sqft
- Finished area above ground: 1,488
- Finished area below ground: 510
Property
Parking
- Total spaces: 2
- Parking features: Basement, Attached, Driveway
- Attached garage spaces: 1
- Uncovered spaces: 1
Accessibility
- Accessibility features: None
Features
- Levels: Three
- Stories: 3
- Pool features: None
Details
- Additional structures: Above Grade, Below Grade
- Parcel number: 04 22E021600000000
- Zoning: 101
- Special conditions: Standard
Construction
Type & style
- Home type: Townhouse
- Property subtype: Townhouse
Materials
- Aluminum Siding
- Foundation: Permanent
Condition
- Very Good
- New construction: No
- Year built: 2019
Utilities & green energy
- Sewer: Public Sewer
- Water: Public
Community & HOA
Community
- Subdivision: Stonebrook Village
HOA
- Has HOA: Yes
- HOA fee: $350 annually
Location
- Region: Hedgesville
- Municipality: Town Of Hedgesville
Financial & listing details
- Price per square foot: $135/sqft
- Tax assessed value: $178,300
- Annual tax amount: $1,245
- Date on market: 4/28/2025
- Listing agreement: Exclusive Right To Sell
- Listing terms: Cash,Conventional,FHA,USDA Loan,VA Loan
- Ownership: Fee Simple
Price history
| Date | Event | Price |
|---|---|---|
| 5/27/2025 | Sold | $270,000+0.9%$135/sqft |
Source:  Bright MLS #WVBE2039402 Report a problem Bright MLS #WVBE2039402 Report a problem | ||
| 5/2/2025 | Contingent | $267,700$134/sqft |
Source: Bright MLS #WVBE2039402 Report a problem | ||
| 4/28/2025 | Listed for sale | $267,700+11.5%$134/sqft |
Source: Bright MLS #WVBE2039402 Report a problem | ||
| 7/6/2024 | Listing removed | -- |
Source: Zillow Rentals Report a problem | ||
| 6/23/2024 | Listed for rent | $1,750-2.5%$1/sqft |
Source: Zillow Rentals Report a problem | ||
| 5/31/2024 | Listing removed | -- |
Source: Zillow Rentals Report a problem | ||
| 5/30/2024 | Listed for rent | $1,795$1/sqft |
Source: Zillow Rentals Report a problem | ||
| 6/19/2023 | Listing removed | -- |
Source: Zillow Rentals Report a problem | ||
| 5/11/2023 | Price change | $1,795-7.9%$1/sqft |
Source: Zillow Rentals Report a problem | ||
| 4/29/2023 | Listed for rent | $1,950$1/sqft |
Source: Zillow Rentals Report a problem | ||
| 4/28/2023 | Sold | $240,000-2%$120/sqft |
Source: Bright MLS #WVBE2016960 Report a problem | ||
| 3/21/2023 | Pending sale | $245,000$123/sqft |
Source: Bright MLS #WVBE2016960 Report a problem | ||
| 3/20/2023 | Listing removed | $245,000$123/sqft |
Source: Bright MLS #WVBE2016960 Report a problem | ||
| 3/4/2023 | Listed for sale | $245,000$123/sqft |
Source: Bright MLS #WVBE2016960 Report a problem | ||
Public tax history
| Year | Property taxes | Tax assessment |
|---|---|---|
| 2025 | $3,602 +3.8% | $148,140 +4.8% |
| 2024 | $3,470 +134.6% | $141,360 +20.8% |
| 2023 | $1,479 +18.8% | $117,000 +9.4% |
| 2022 | $1,245 | $106,980 +9% |
| 2021 | -- | $98,160 +1536% |
| 2020 | -- | $6,000 |
Find assessor info on the county website
Neighborhood: 25427
Nearby homes
- $266,6003 bd4 ba2.1k sqft15 Athens Dr, Hedgesville, WV 25427Off Market
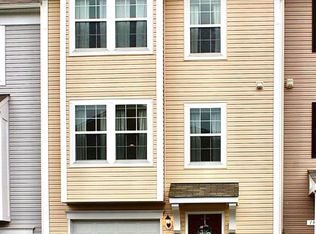
- $267,7003 bd3 ba1.7k sqft23 Athens Dr, Hedgesville, WV 25427Off Market
- $265,5003 bd4 ba1.8k sqft11 Athens Dr, Hedgesville, WV 25427Off Market
- $266,4003 bd3 ba1.7k sqft27 Athens Dr, Hedgesville, WV 25427Off Market
- $262,1003 bd4 ba1.8k sqft11 Athens, Hedgesville, WV 25427Off Market
- $262,5003 bd4 ba1.9k sqft31 Athens Dr, Hedgesville, WV 25427Off Market
- $248,7003 bd4 ba1.5k sqft35 Athens Dr, Hedgesville, WV 25427Off Market
- $295,4003 bd3 ba1.9k sqft425 Rumbling Rock Rd, Hedgesville, WV 25427Off Market
Nearby schools
GreatSchools rating
- NAHedgesville Elementary SchoolGrades: PK-2Distance: 0.3 mi
- 7/10Hedgesville Middle SchoolGrades: 6-8Distance: 0.2 mi
- 4/10Hedgesville High SchoolGrades: 9-12Distance: 1.3 mi
Schools provided by the listing agent
- District: Berkeley County Schools
Source: Bright MLS. This data may not be complete. We recommend contacting the local school district to confirm school assignments for this home.
Get a cash offer in 3 minutes
Find out how much your home could sell for in as little as 3 minutes with a no-obligation cash offer.
Estimated market value
$280,700
Get a cash offer in 3 minutes
Find out how much your home could sell for in as little as 3 minutes with a no-obligation cash offer.
Estimated market value
$280,700
- West Virginia
- Berkeley County
- Hedgesville
- 25427
- 19 Athens Dr
Nearby cities
Nearby zip codes
Other Hedgesville Topics
