Charming, brick Cape impeccably maintained in the middle of it all in may just be your next best move. Tucked away in a quaint neighborhood, this 3 bedroom, 1.5 bath gem is ready for new memories. Through the front entryway you'll find a warm and inviting living area featuring wood burning fireplace, perfect for a cozy night in. The well-appointed, granite/stainless steel kitchen is accessible down the short hall, flanked by a formal dining area that will seat up to 8. A first floor bedroom, sunny bonus room, ideal for work from home, and a half bath complete the main living level. Ascend the stairs to find 2 more generous bedrooms, featuring hardwood floors/custom-built closets, and a full bath. Living area continues in the partially finished basement providing an additional space for work or play. Grill and entertain on the spacious rear deck and enjoy the beautifully manicured yard when weather permits. Moments to dining/shopping/entertainment/Mass Pike/Rt. 9. Don't miss it!
Sold for $665,000
$665,000
19 Audubon Rd, Framingham, MA 01701
3beds
1,798sqft
Single Family Residence
Built in 1954
7,492 Square Feet Lot
$695,100 Zestimate®
$370/sqft
$3,476 Estimated rent
Home value
$695,100
$660,000 - $730,000
$3,476/mo
Zestimate® history
Owner options
List your home for rent
$3,476/mo
Rent Zestimate®
Find your next renter with Zillow Rental Manager. Plus, with online applications, you can quickly screen prospective tenants – for free.
$3,476/mo
Rent Zestimate®
Refinance and save
$4,469/mo
Est. payment
Refinancing to a lower rate could help reduce your monthly payments and save thousands over the life of the loan.
$4,469/mo
Est. payment
Explore your selling options
Work with a Zillow partner agent
Leverage their expertise and Zillow's premium Showcase listings to get your home seen by more buyers.
Get startedList with your own agent
Get your home in front of millions of buyers by listing it on Zillow.
Learn how to do itSell it yourself
Take full control of how buyers see your home on Zillow by listing For Sale by Owner (FSBO).
List your homeWhat's special
Wood burning fireplaceSpacious rear deckFormal dining areaHardwood floorsSunny bonus roomHalf bath
Zillow last checked:
Listing updated:
Listed by:
Arcangelo Mariano 781-858-9408,
MINQ Property Group LLC 617-882-7653
Bought with:
Barbara Hakim
Coldwell Banker Realty - Newton
Source: MLS PIN,MLS#: 73218356
Facts & features
Interior
Bedrooms & bathrooms
- Bedrooms: 3
- Bathrooms: 2
- Full bathrooms: 1
- 1/2 bathrooms: 1
Primary bedroom
- Features: Walk-In Closet(s), Flooring - Hardwood
- Level: Second
- Area: 204
- Dimensions: 12 x 17
Bedroom 2
- Features: Closet, Flooring - Hardwood
- Level: First
- Area: 144
- Dimensions: 12 x 12
Bedroom 3
- Features: Walk-In Closet(s), Flooring - Hardwood
- Level: Second
- Area: 170
- Dimensions: 10 x 17
Primary bathroom
- Features: No
Bathroom 1
- Features: Bathroom - Half, Flooring - Stone/Ceramic Tile, Lighting - Sconce
- Level: First
- Area: 32
- Dimensions: 8 x 4
Bathroom 2
- Features: Bathroom - Full, Bathroom - With Tub & Shower, Closet - Linen, Flooring - Stone/Ceramic Tile
- Level: Second
- Area: 48
- Dimensions: 8 x 6
Dining room
- Features: Flooring - Hardwood
- Level: First
- Area: 110
- Dimensions: 11 x 10
Family room
- Features: Flooring - Wall to Wall Carpet, Recessed Lighting
- Level: Basement
- Area: 192
- Dimensions: 12 x 16
Kitchen
- Features: Flooring - Hardwood, Countertops - Stone/Granite/Solid, Stainless Steel Appliances
- Level: First
- Area: 165
- Dimensions: 15 x 11
Living room
- Features: Flooring - Hardwood, Window(s) - Picture
- Level: First
- Area: 224
- Dimensions: 14 x 16
Heating
- Hot Water, Oil
Cooling
- Wall Unit(s)
Appliances
- Included: Water Heater, Range, Dishwasher, Disposal, Microwave, Refrigerator, Freezer, Washer, Dryer
- Laundry: In Basement, Electric Dryer Hookup, Washer Hookup
Features
- Cathedral Ceiling(s), Bonus Room
- Flooring: Wood, Tile, Vinyl, Carpet, Hardwood, Flooring - Vinyl
- Doors: Insulated Doors, Storm Door(s)
- Windows: Insulated Windows
- Basement: Full,Partially Finished,Walk-Out Access,Interior Entry,Sump Pump,Concrete
- Number of fireplaces: 2
- Fireplace features: Family Room, Living Room
Interior area
- Total structure area: 1,798
- Total interior livable area: 1,798 sqft
Property
Parking
- Total spaces: 4
- Parking features: Paved Drive, Off Street, Tandem
- Uncovered spaces: 4
Accessibility
- Accessibility features: No
Features
- Patio & porch: Deck - Wood
- Exterior features: Deck - Wood, Storage, Professional Landscaping
Lot
- Size: 7,492 Square Feet
- Features: Level
Details
- Parcel number: M:093 B:14 L:7464 U:000,495355
- Zoning: R-1
Construction
Type & style
- Home type: SingleFamily
- Architectural style: Cape
- Property subtype: Single Family Residence
Materials
- Brick
- Foundation: Concrete Perimeter
- Roof: Shingle
Condition
- Year built: 1954
Utilities & green energy
- Electric: 110 Volts, 220 Volts
- Sewer: Public Sewer
- Water: Public
- Utilities for property: for Electric Range, for Electric Oven, for Electric Dryer, Washer Hookup
Green energy
- Energy efficient items: Thermostat
Community & HOA
Community
- Features: Public Transportation, Shopping, Park, Walk/Jog Trails, Golf, Medical Facility, Bike Path, Highway Access, University
HOA
- Has HOA: No
Location
- Region: Framingham
Financial & listing details
- Price per square foot: $370/sqft
- Tax assessed value: $553,900
- Annual tax amount: $6,902
- Date on market: 9/15/2026
- Road surface type: Paved
Price history
| Date | Event | Price |
|---|---|---|
| 4/29/2024 | Sold | $665,000+9%$370/sqft |
Source: MLS PIN #73218356 Report a problem | ||
| 4/9/2024 | Contingent | $609,900$339/sqft |
Source: MLS PIN #73218356 Report a problem | ||
| 4/2/2024 | Listed for sale | $609,900+56.4%$339/sqft |
Source: MLS PIN #73218356 Report a problem | ||
| 9/28/2017 | Sold | $390,000+50%$217/sqft |
Source: Public Record Report a problem | ||
| 11/10/2011 | Sold | $260,000$145/sqft |
Source: Public Record Report a problem | ||
Public tax history
| Year | Property taxes | Tax assessment |
|---|---|---|
| 2025 | $6,988 +1.2% | $585,300 +5.7% |
| 2024 | $6,902 +5.5% | $553,900 +10.9% |
| 2023 | $6,540 +5.4% | $499,600 +10.6% |
| 2022 | $6,206 +3.3% | $451,700 +5.6% |
| 2021 | $6,009 -0.8% | $427,700 +5.7% |
| 2020 | $6,059 +3.2% | $404,500 +6% |
| 2019 | $5,869 +16.2% | $381,600 +23.3% |
| 2018 | $5,049 +1.9% | $309,400 +4.4% |
| 2017 | $4,955 +4.5% | $296,500 +8.7% |
| 2016 | $4,740 | $272,700 |
Find assessor info on the county website
Neighborhood: 01701
Nearby homes
- $636,7003 bd1 ba1.5k sqft21 Audubon Rd, Framingham, MA 01701Off Market
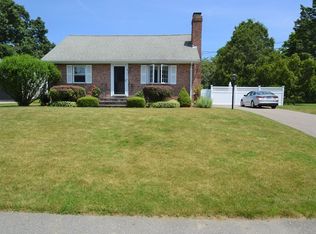
- $606,8003 bd2 ba1.3k sqft11 Audubon Rd, Framingham, MA 01701Off Market
- $475,0003 bd1 ba988 sqft56 Walsh St, Framingham, MA 01701Sold
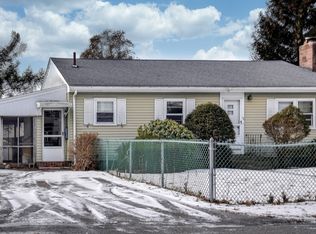
- $501,1003 bd1 ba1.5k sqft22 Audubon Rd, Framingham, MA 01701Off Market
- $435,2002 bd1 ba768 sqft28 Audubon Rd, Framingham, MA 01701Off Market
- $612,0003 bd2 ba1.4k sqft37 Audubon Rd, Framingham, MA 01701Off Market
- $675,5004 bd2 ba1.8k sqft52 Walsh St, Framingham, MA 01701Off Market
- $552,0003 bd1 ba1k sqft60 Walsh St, Framingham, MA 01701Off Market
Nearby schools
GreatSchools rating
- 4/10Miriam F Mccarthy SchoolGrades: PK-5Distance: 0.8 mi
- 5/10Fuller Middle SchoolGrades: 6-8Distance: 0.7 mi
- 5/10Framingham High SchoolGrades: 9-12Distance: 1.3 mi
Get a cash offer in 3 minutes
Find out how much your home could sell for in as little as 3 minutes with a no-obligation cash offer.
Estimated market value
$695,100
Get a cash offer in 3 minutes
Find out how much your home could sell for in as little as 3 minutes with a no-obligation cash offer.
Estimated market value
$695,100
- Massachusetts
- Middlesex County
- Framingham
- 01701
- 19 Audubon Rd
