Skip main navigation
Pending
  • Price cut: $5K (5/12)
    $119,950

    19 AUTUMN PASS, San Antonio, TX 78245

    2beds
    1,125sqft
    : 
    Loading
    Get pre-qualified
    Townhouse
    Built in 2002
    1,306 Square Feet Lot
    $116,100 Zestimate®
    $107/sqft
    $72/mo HOA

    What's special

    Fresh paint thru-outTiled entrywayHalf bath downstairs
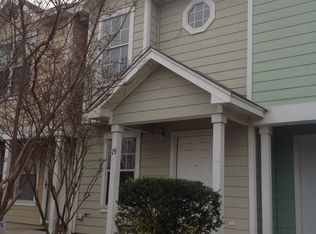
    Buyer's financing fell thru! Super cute & affordable! Located at the quietest spot of gated neighborhood. Fresh paint thru-out. Large living area w/breakfast bar & half bath downstairs. Tiled entryway & efficient gourmet kitchen overlooks living area. Cozy fenced in covered patio. Two assigned parking spots w/permits. Minutes from Lackland, shopping & eateries. You'll love this one. Some pics are staged.
    61 days
    |
    354
    |
    21
    |

    Zillow last checked:

    Listing updated:

    Listed by:

    Angie Borras TREC #449365 (210) 823-4560,

    Houses In San Antonio

    Source: LERA MLS,MLS#: 1968051MLS Logo

      Facts & features

      Interior

      Bedrooms & bathrooms
      • Bedrooms: 2
      • Bathrooms: 3
      • Full bathrooms: 2
      • 1/2 bathrooms: 1
      Primary bedroom
      • Features: Full Bath
      • Level: Upper
      • Area: 169
      • Dimensions: 13 x 13
      Bedroom 2
      • Area: 130
      • Dimensions: 13 x 10
      Primary bathroom
      • Features: Tub/Shower Combo, Single Vanity
      • Area: 81
      • Dimensions: 9 x 9
      Dining room
      • Area: 100
      • Dimensions: 10 x 10
      Kitchen
      • Area: 100
      • Dimensions: 10 x 10
      Living room
      • Area: 200
      • Dimensions: 20 x 10
      Heating
      • Central, Electric
      Cooling
      • Ceiling Fan(s), Central Air
      Appliances
      • Included: Microwave, Range, Refrigerator, Disposal, Dishwasher, Plumbed For Ice Maker, Vented Exhaust Fan, Electric Water Heater
      • Laundry: Washer Hookup, Dryer Connection
      Features
      • One Living Area, Liv/Din Combo, Breakfast Bar, Utility Room Inside, All Bedrooms Upstairs, Ceiling Fan(s)
      • Flooring: Carpet, Ceramic Tile, Linoleum
      • Windows: Double Pane Windows, Window Coverings
      • Has basement: No
      • Has fireplace: No
      • Fireplace features: Not Applicable
      Interior area
      • Total interior livable area: 1,125 sqft

      Property

      Parking
      • Parking features: None
      Features
      • Levels: Two
      • Stories: 2
      • Patio & porch: Covered
      • Pool features: None
      • Fencing: Privacy
      Lot
      • Size: 1,306 Square Feet
      • Features: Cul-De-Sac, Curbs, Sidewalks, Streetlights
      Details
      • Parcel number: 158580591670

      Construction

      Type & style
      • Home type: Townhouse
      • Property subtype: Townhouse
      Materials
      • Fiber Cement
      • Foundation: Slab
      • Roof: Composition
      Condition
      • Pre-Owned
      • New construction: No
      • Year built: 2002

      Utilities & green energy

      • Electric: CPS
      • Gas: CPS
      • Sewer: SAWS, Sewer System
      • Water: SAWS, Water System
      • Utilities for property: Cable Available

      Community & HOA

      Community
      • Security: Smoke Detector(s), Controlled Access
      • Subdivision: Villas Of Westlake
      HOA
      • Has HOA: Yes
      • HOA fee: $215 quarterly
      • HOA name: VILLAS OF WESTLAKES TOWNHOME ASSOCIATION
      Location
      • Region: San Antonio

      Financial & listing details

      • Price per square foot: $107/sqft
      • Tax assessed value: $140,000
      • Annual tax amount: $3,206
      • Price range: $120K - $120K
      • Date on market: 5/19/2026
      • Cumulative days on market: 105 days
      • Listing terms: Conventional,FHA,VA Loan,Cash,Investors OK
      • Road surface type: Paved

        Estimated market value

        $116,100

        $110,000 - $122,000

        $1,292/mo

        Price history

        DateEventPrice
        7/10/2026Pending sale$119,950$107/sqft
        Source: LERA MLS #1968051 Report a problem
        6/30/2026Contingent$119,950$107/sqft
        Source: LERA MLS #1968051 Report a problem
        6/16/2026Listed for sale$119,950$107/sqft
        Source: LERA MLS #1968051 Report a problem
        6/14/2026Pending sale$119,950$107/sqft
        Source: LERA MLS #1968051 Report a problem
        5/20/2026Listing removed$1,295$1/sqft
        Source: Zillow Rentals Report a problem
        5/12/2026Price change$119,950-4%$107/sqft
        Source: LERA MLS #1952553 Report a problem
        3/27/2026Listed for sale$124,950$111/sqft
        Source: LERA MLS #1952553 Report a problem
        3/11/2026Price change$1,295+8.4%$1/sqft
        Source: Zillow Rentals Report a problem
        1/9/2026Listed for rent$1,195+20.1%$1/sqft
        Source: Zillow Rentals Report a problem
        8/22/2020Listing removed$995$1/sqft
        Source: Houses In San Antonio #1474583 Report a problem
        8/3/2020Listed for rent$995+25.2%$1/sqft
        Source: Houses In San Antonio #1474583 Report a problem
        6/21/2018Listing removed$795$1/sqft
        Source: Houses In San Antonio #1316828 Report a problem
        6/7/2018Listed for rent$795+6%$1/sqft
        Source: Houses In San Antonio #1316828 Report a problem
        6/20/2017Listing removed$750$1/sqft
        Source: HISA Property Management Report a problem
        6/13/2017Listed for rent$750$1/sqft
        Source: Houses In San Antonio Report a problem
        6/23/2015Listing removed$750$1/sqft
        Source: HISA Property Management Report a problem
        6/11/2015Listed for rent$750$1/sqft
        Source: HISA Property Management Report a problem
        4/24/2013Listing removed$750$1/sqft
        Source: Houses In San Antonio #994222 Report a problem
        4/13/2013Listed for rent$750$1/sqft
        Source: Houses In San Antonio #994222 Report a problem
        7/12/2005Sold--
        Source: Public Record Report a problem

        Public tax history

        YearProperty taxesTax assessment
        2025$3,206 +0%$140,000
        2024$3,206 -0.3%$140,000
        2023$3,215 -0.1%$140,000 +7.7%
        2022$3,218 +25.6%$130,000 +28.7%
        2021$2,563 $101,000 +2%
        2020$2,563 +0.2%$99,000 +1%
        2019$2,557 $98,020 +9.6%
        2018$2,557 +19.4%$89,410 +11.9%
        2017$2,141 +19%$79,890 +19.2%
        2016$1,799 +24%$67,000 +7.9%
        2015$1,451 $62,120 +15.5%
        2014$1,451 $53,770 +3.2%
        2013-- $52,090 -3.6%
        2012-- $54,040 -1.8%
        2011-- $55,020 -3.1%
        2010-- $56,760 -24.7%
        2009-- $75,340 -4.5%
        2008-- $78,910 +13.2%
        2007-- $69,680 +5.2%
        2006-- $66,210 -13.1%
        2005-- $76,210
        2004-- --
        2003-- --
        Find assessor info on the county website

        Monthly payment

        Est. payment

        Payment breakdown

        Explore the cost of this home by adjusting the details. Changes won't be saved.
        All calculations are estimates and provided by Zillow, Inc. for informational purposes only. Actual amounts may vary.
        HOA fees may include property taxes on listings classified as Co-Ops. Contact the listing agent and/or owner for fee details.
        Mortgage interest rates are dependent on a number of factors, including credit score, down payment, and repayment length. Interest rate data provided by Zillow Group Marketplace, Inc. as of 1/1/1970 from various mortgage lenders with which we have lead or other similar arrangements; the Estimated Payment is an average of those rates.
        See how much you could borrow to make a competitive offer.

        Climate risks

        Neighborhood: 78245

        Getting around

        43 / 100
        Car-Dependent
        30 / 100
        Some Transit
        41 / 100
        Somewhat Bikeable

        Nearby schools

        GreatSchools rating
        Schools provided by the listing agent
        • Elementary: Adams Hill
        • Middle: Pease E. M.
        • High: Warren
        • District: Northside

        Source: LERA MLS. This data may not be complete. We recommend contacting the local school district to confirm school assignments for this home.

        A local agent can set up tours, give advice and negotiate with sellers.

        Browse local experts

        Similar homes