Skip main navigation
Off market
  • $846,500

    19 Autumn Way, Unionville, CT 06085

    4beds
    2,756sqft
    SingleFamily
    Built in 2012
    -- sqft lot
    $846,500 Zestimate®
    $307/sqft
    $3,788 Estimated rent

    Home value

    $846,500

    $796,000 - $897,000

    $3,788/mo

    Zestimate® history
    Loading
    Loading...

    Owner options

    List your home for rent

    $3,788/mo

    Rent Zestimate®

    Find your next renter with Zillow Rental Manager. Plus, with online applications, you can quickly screen prospective tenants – for free.

    Learn more

    $3,788/mo

    Rent Zestimate®

    Refinance and save

    $6,317/mo

    Est. payment

    Refinancing to a lower rate could help reduce your monthly payments and save thousands over the life of the loan.

    See today's rates

    $6,317/mo

    Est. payment

    Explore your selling options

    Work with a Zillow partner agent

    Leverage their expertise and Zillow's premium Showcase listings to get your home seen by more buyers.

    Get started

    List with your own agent

    Get your home in front of millions of buyers by listing it on Zillow.

    Learn how to do it

    Sell it yourself

    Take full control of how buyers see your home on Zillow by listing For Sale by Owner (FSBO).

    List your home

    What's special

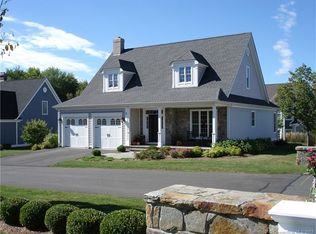
    Rare opportunity to own a just like new home in Autumn Estates of Farmington. Autumn Estates is a 55+ community of individual condo homes built By Carrier Homes. This means energy efficiency, exceptional quality and maintenance free living. The home has a bright open floor plan, an abundant of upgrades and options to fit todays life style. The main floor plan is designed for ranch style living with everything you need on the main floor. The 2nd level accommodates any family or friends needs with their own private space. A 2 story entry into the home has views into the Study, Formal Dining Rm and Great Rm. The Great Rm has a beautiful corner gas fireplace w/a custom wood surround that can be seen from the Kitchen and Dinette. The Great Rooms 2 story windows brings the outdoors in and gives a great view of the private and professionally landscape back yard with paver patio. The unique gourmet kitchen is extremely functionable w/updated appliances, 8' center island with seating and granite countertops. The Dinette Area has a bump-out with all windows and a French door that leads to the backyard and a paver patio. The Formal Dining Room has a tray ceiling, detailed trim work and large enough to host family gatherings for the holidays. A stunning 2 story library/reading room with custom bookcases off the main entry. The main floor Owners Suite has a tray ceiling, large bathroom with tiled shower, separate make-up vanity and walk-in closet w/custom shelving. A must see home!

    This property is off market, which means it's not currently listed for sale or rent on Zillow. This may be different from what's available on other websites or public sources.

    Facts & features

    Interior

    Bedrooms & bathrooms
    • Bedrooms: 4
    • Bathrooms: 3
    • Full bathrooms: 2
    • 1/2 bathrooms: 1
    Heating
    • Forced air, Gas
    Cooling
    • Central
    Features
    • Cable - Available, Auto Garage Door Opener, Open Floor Plan, Security System, Audio System
    • Basement: Unfinished
    • Has fireplace: Yes
    Interior area
    • Total interior livable area: 2,756 sqft

    Property

    Parking
    • Parking features: Garage - Attached
    Features
    • Exterior features: Other
    Details
    • Parcel number: FARMM0085B20C5000001923

    Construction

    Type & style
    • Home type: SingleFamily
    Materials
    • Frame
    • Roof: Asphalt
    Condition
    • Year built: 2012

    Utilities & green energy

    • Water: Public Water Connected

    Community & neighborhood

    Location
    • Region: Unionville

    HOA & financial

    HOA
    • Has HOA: Yes
    • HOA fee: $300 monthly
    • Amenities included: Gardening Area, Guest Parking
    • Services included: Grounds Maintenance, Property Management, Insurance, Snow Removal, Trash Pickup

    Other

    Other facts
    • Appliances Included: Dishwasher, Refrigerator, Washer, Disposal, Gas Cooktop, Wall Oven, Gas Dryer
    • Association Amenities: Gardening Area, Guest Parking
    • Association Fee Includes: Grounds Maintenance, Property Management, Insurance, Snow Removal, Trash Pickup
    • Fireplaces Total: 1
    • Energy Features: Energy Star Rated, Thermopane Windows, Extra Insulation, Ridge Vents, Programable Thermostat
    • Attic YN: 1
    • Interior Features: Cable - Available, Auto Garage Door Opener, Open Floor Plan, Security System, Audio System
    • Basement Description: Unfinished, Full
    • Cooling System: Central Air, Zoned
    • Exterior Features: Sidewalk, Patio, Underground Utilities, Garden Area, Lighting, Porch, Gutters, Stone Wall, Barn
    • Property Type: Condo/Co-Op For Sale
    • Direct Waterfront YN: 0
    • Sewage System: Public Sewer Connected
    • Water Source: Public Water Connected
    • Exterior Siding: Vinyl Siding
    • Heat Fuel Type: Natural Gas
    • Home Warranty Offered YN: 0
    • Hot Water Description: Natural Gas, Tankless Hotwater
    • Attic Description: Storage Space
    • End Unit YN: 1
    • Construction Description: Frame
    • Flood Zone YN: 0
    • Heat Type: Hot Air, Zoned, Gravity Warm Air
    • Swimming Pool YN: 0
    • Nearby Amenities: Health Club, Library, Medical Facilities, Public Transportation, Shopping/Mall, Golf Course
    • Room Count: 9
    • Style: Single Family Detached
    • Rooms Additional: Mud Room, Exercise Room
    • Pets Allowed Info: 1 dog or 1 cat
    • Property Tax: 11291
    • Waterfront Description: Not Applicable
    • Lot Description: Level Lot, On Cul-De-Sac, Lightly Wooded
    • Complex Name: Autumn Estates
    • Laundry Room Info: Main Level
    • Tax Year: July 2018-June 2019
    • Assessed Value: 415420

    Price history

    DateEventPrice
    4/12/2019Sold$525,000-9.3%$190/sqft
    Source: Smart MLS #170125765 Report a problem
    9/17/2018Listed for sale$579,000$210/sqft
    Source: Coldwell Banker Res Brokerage #170125765 Report a problem

    Public tax history

    YearProperty taxesTax assessment
    2025$12,891 +4.6%$484,260
    2024$12,324 +5.1%$484,260 0%
    2023$11,729 +2.3%$484,470 +24%
    2022$11,460 +1.8%$390,600
    2021$11,253 -3.2%$390,600 -6%
    2020$11,619 $415,420
    2019$11,619 +2.9%$415,420
    2018$11,291 +2.7%$415,420 +0.8%
    2017$10,992 +6.7%$412,000
    2015$10,304 $412,000

    Find assessor info on the county website

    Neighborhood: 06085

    Nearby schools

    GreatSchools rating
    Get pre-qualified for a loan
    At Zillow Home Loans, we can pre-qualify you in as little as 5 minutes with no impact to your credit score.

    An equal housing lender. NMLS #10287.

    Sell for more on Zillow
    Get a Zillow Showcase℠ listing at no additional cost and you could sell for .
    $846,500
    2% more
    +$16,930
    With Zillow Showcase(estimated)
    $863,430