Skip main navigation
Sold for $430,000
  • $430,000

    19 Avalon Dr, Colonial Beach, VA 22443

    4beds
    1,632sqft
    Single Family Residence
    Built in 1977
    -- sqft lot
    $442,700 Zestimate®
    $263/sqft
    $2,514 Estimated rent

    Home value

    $442,700

    Estimated sales range

    Not available

    $2,514/mo

    Zestimate® history
    Loading
    Loading...

    Owner options

    List your home for rent

    $2,514/mo

    Rent Zestimate®

    Find your next renter with Zillow Rental Manager. Plus, with online applications, you can quickly screen prospective tenants – for free.

    Learn more

    $2,514/mo

    Rent Zestimate®

    Refinance and save

    $2,532/mo

    Est. payment

    Refinancing to a lower rate could help reduce your monthly payments and save thousands over the life of the loan.

    See today's rates

    $2,532/mo

    Est. payment

    Explore your selling options

    Work with a Zillow partner agent

    Leverage their expertise and Zillow's premium Showcase listings to get your home seen by more buyers.

    Get started

    List with your own agent

    Get your home in front of millions of buyers by listing it on Zillow.

    Learn how to do it

    Sell it yourself

    Take full control of how buyers see your home on Zillow by listing For Sale by Owner (FSBO).

    List your home

    What's special

    Dock accessWaterfront lotLower-level walk-out to waterPrivate sandy beach
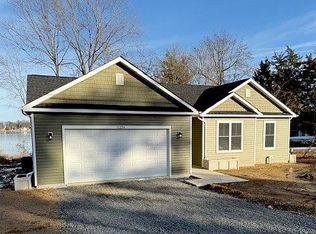
    Rare Waterview Find! – 1800 sq ft, 4BR/3BA with Sandy Beach and Water Access! This unique property offers all of the luxury of waterfront living at a fraction of the price! Home features a 4-bedroom, 3 full bath home with stunning elevated and unobstructed waterfront views. Lot is perfectly situated on a quiet cove in Monroe Bay in the sought after Westmoreland Shores neighborhood, a golf- cart friendly community. Deeded right of way guarantees your access to a small beach in the backyard, ideal for lounging, swimming or launching kayaks. Home is located on a cul-de-sac street with a private community boat ramp and dock just at the end of the cul-de-sac. Ramp fee is $50 annually and dock slips with sailboat depth, power, and water start at $325 annually! Additional neighborhood features include a resident only riverfront beach, community center and neighborhood activities throughout the year. Short drive or boat ride from all the fun Colonial Beach has to offer and all for lower taxes! Step inside to find major mechanicals already updated for you – including new HVAC, water heater, siding, garage doors, and windows throughout. The bathrooms have been tastefully renovated, and the lower level features a brand new full bath with walk-out access to the backyard and shoreline. Property is on public water and sewer and has broadband cable/internet. Home is outside the flood zone and flood insurance is not required! All that’s left? Bring your personal touches and style to make this home truly yours! Features: 4 Spacious Bedrooms 3 Full Bathrooms Lower-Level Walk-Out to Water, Sandy Beach, Community Dock & Slip Access. Two-car Garage Bonus Storage! This is more than a home — it’s your own slice of waterfront paradise. This home property is truly one of a kind- don’t miss the chance to make it yours! Schedule your private showing today!

    Zillow last checked:

    Listing updated:

    Listed by:

    Jennifer Ellington 859-509-0187,

    RE/MAX Supercenter,

    Co-Listing Agent: Kay Lynn Weaver 202-439-3900,

    RE/MAX Supercenter

    Bought with:

    Ryan Clegg, 0225215866

    Corcoran McEnearney

    Source: Bright MLS,MLS#: VAWE2009170MLS Logo

    Facts & features

    Interior

    Bedrooms & bathrooms
    • Bedrooms: 4
    • Bathrooms: 3
    • Full bathrooms: 3
    • Main level bathrooms: 2
    • Main level bedrooms: 3
    Primary bedroom
    • Features: Flooring - Carpet
    • Level: Main
    Bedroom 2
    • Features: Flooring - Carpet
    • Level: Main
    • Area: 144 Square Feet
    • Dimensions: 12 x 12
    Bedroom 3
    • Features: Flooring - Carpet
    • Level: Main
    • Area: 108 Square Feet
    • Dimensions: 12 x 9
    Bedroom 4
    • Features: Flooring - Carpet
    • Level: Lower
    • Area: 132 Square Feet
    • Dimensions: 11 x 12
    Primary bathroom
    • Level: Main
    • Area: 35 Square Feet
    • Dimensions: 5 x 7
    Bathroom 2
    • Level: Main
    • Area: 70 Square Feet
    • Dimensions: 10 x 7
    Bathroom 3
    • Level: Lower
    • Area: 50 Square Feet
    • Dimensions: 5 x 10
    Other
    • Level: Unspecified
    Dining room
    • Features: Flooring - Carpet
    • Level: Main
    Family room
    • Features: Flooring - Vinyl, Wood Stove
    • Level: Lower
    • Area: 253 Square Feet
    • Dimensions: 11 x 23
    Kitchen
    • Features: Flooring - Vinyl
    • Level: Main
    • Area: 121 Square Feet
    • Dimensions: 11 x 11
    Laundry
    • Level: Unspecified
    Laundry
    • Level: Main
    Living room
    • Features: Flooring - Carpet
    • Level: Main
    • Area: 264 Square Feet
    • Dimensions: 22 x 12
    Storage room
    • Level: Unspecified
    Other
    • Level: Main
    • Area: 140 Square Feet
    • Dimensions: 14 x 10
    Heating
    • Heat Pump, Wood Stove, Electric, Wood
    Cooling
    • Heat Pump, Electric
    Appliances
    • Included: Dishwasher, Dryer, Refrigerator, Cooktop, Washer, Electric Water Heater
    • Laundry: Has Laundry, Main Level, Laundry Room
    Features
    • Dining Area, Primary Bath(s), Built-in Features, Open Floorplan, Dry Wall
    • Flooring: Carpet, Vinyl
    • Doors: Sliding Glass, Storm Door(s)
    • Windows: Double Pane Windows, Double Hung, Replacement, Window Treatments
    • Basement: Connecting Stairway,Exterior Entry,Sump Pump,Partial,Partially Finished
    • Has fireplace: No
    • Fireplace features: Wood Burning Stove
    Interior area
    • Total structure area: 1,632
    • Total interior livable area: 1,632 sqft
    • Finished area above ground: 1,056
    • Finished area below ground: 576

    Property

    Parking
    • Total spaces: 2
    • Parking features: Garage Faces Side, Gravel, Off Street, Attached
    • Attached garage spaces: 2
    • Has uncovered spaces: Yes
    Accessibility
    • Accessibility features: None
    Features
    • Levels: Split Foyer,Two
    • Stories: 2
    • Patio & porch: Screened, Deck
    • Exterior features: Storage, Stone Retaining Walls, Private Beach
    • Pool features: None
    • Has view: Yes
    • View description: Water, Bay
    • Has water view: Yes
    • Water view: Water,Bay
    • Waterfront features: Boat/Launch Ramp - Public, Exclusive Easement, Sandy Beach, Bayfront, Boat - Powered, Canoe/Kayak, Fishing Allowed, Private Access, Public Access, Beach Access, Cove
    • Body of water: Monroe Bay
    • Frontage length: Water Frontage Ft: 15
    Details
    • Additional structures: Above Grade, Below Grade
    • Parcel number: 6B 3 B 10
    • Zoning: RESIDENTIAL
    • Special conditions: Standard

    Construction

    Type & style
    • Home type: SingleFamily
    • Property subtype: Single Family Residence
    Materials
    • Concrete, Masonite, Vinyl Siding
    • Foundation: Concrete Perimeter
    • Roof: Asphalt
    Condition
    • Good
    • New construction: No
    • Year built: 1977

    Utilities & green energy

    • Sewer: Public Sewer
    • Water: Public

    Community & neighborhood

    Location
    • Region: Colonial Beach
    • Subdivision: Westmoreland Shores

    Other

    Other facts
    • Listing agreement: Exclusive Right To Sell
    • Listing terms: Cash,Conventional,FHA,VA Loan
    • Ownership: Fee Simple

    Price history

    DateEventPrice
    9/25/2025Sold$430,000-6.5%$263/sqft
    Source: Bright MLS #VAWE2009170 Report a problem
    9/3/2025Contingent$460,000$282/sqft
    Source: Bright MLS #VAWE2009170 Report a problem
    8/23/2025Price change$460,000-3.2%$282/sqft
    Source: Bright MLS #VAWE2009170 Report a problem
    7/16/2025Listed for sale$475,000$291/sqft
    Source: Bright MLS #VAWE2009170 Report a problem
    7/13/2025Contingent$475,000$291/sqft
    Source: Bright MLS #VAWE2009170 Report a problem
    7/3/2025Listed for sale$475,000+104.7%$291/sqft
    Source: Bright MLS #VAWE2009170 Report a problem
    10/21/2010Sold$232,000$142/sqft
    Source: Public Record Report a problem

    Public tax history

    YearProperty taxesTax assessment
    2025$1,220 $179,400
    2024$1,220 +9.7%$179,400
    2023$1,112 +0.5%$179,400 +0.5%
    2022$1,107 -3.2%$178,500 +18.7%
    2021$1,143 $150,400
    2020$1,143 +16.9%$150,400
    2019$978 -3.6%$150,400
    2018$1,014 $150,400 -6.6%
    2017-- $161,000
    2016-- $161,000 +0.9%
    2015-- $159,600
    2014-- --
    2011-- --
    2010-- --

    Find assessor info on the county website

    Neighborhood: 22443

    Nearby schools

    GreatSchools rating
    Schools provided by the listing agent
    • High: Washington & Lee
    • District: Westmoreland County Public Schools

    Source: Bright MLS. This data may not be complete. We recommend contacting the local school district to confirm school assignments for this home.

    Get pre-qualified for a loan
    At Zillow Home Loans, we can pre-qualify you in as little as 5 minutes with no impact to your credit score.

    An equal housing lender. NMLS #10287.

    Sell for more on Zillow
    Get a Zillow Showcase℠ listing at no additional cost and you could sell for .
    $442,700
    2% more
    +$8,854
    With Zillow Showcase(estimated)
    $451,554