UPTOWN LAKE PARK...2-story 4-Bedroom home with close access to city stores and businesses. Classic design with multi-use room arrangement. In fact, an addition was made in the past for healthcare office...now it offers benefits of that space for family room and additional bedroom. Detached garage. Located near post office.
For sale
$88,000
19 Avenue Ave, Lake Park, IA 51347
4beds
1,988sqft
Single Family Residence
Built in 1915
8,276 Square Feet Lot
$-- Zestimate®
$44/sqft
$-- HOA
What's special
Detached garageClassic designAdditional bedroomMulti-use room arrangementFamily room
- 121 days |
- 234 |
- 9 |
Zillow last checked:
Listing updated:
Listed by:
Marilyn Strickland PRIM:712-320-7070,
Hoien Realty
Source: Iowa Great Lakes BOR,MLS#: 260289
Facts & features
Interior
Bedrooms & bathrooms
- Bedrooms: 4
- Bathrooms: 2
- Full bathrooms: 1
- 3/4 bathrooms: 1
Bedroom 1
- Description: Carpet
- Level: Upper
- Dimensions: 13.6 x 11.3
Bedroom 2
- Description: No Closet-Carpet
- Level: Upper
- Dimensions: 11.3 x 10.6
Bedroom 3
- Description: Former Dr.'S Office-Carpet
- Level: Main
- Dimensions: 11.9 x 11.7
Bedroom 4
- Description: Carpet
- Level: Upper
- Dimensions: 13.3 x 9.3
Bathroom 1
- Description: 3/4 Bath-Vinyl
- Level: Main
- Dimensions: 7.6 x 3.1
Bathroom 2
- Description: Full Bath-Vinyl
- Level: Upper
- Dimensions: 11.3 x 5.1
Dining room
- Description: Open Design- Wood
- Level: Main
- Dimensions: 11.7 x 7.6
Family room
- Description: Former Bedroom-Carpet
- Level: Main
- Dimensions: 14 x 13
Family room
- Description: Former Waiting Room-Vinyl
- Level: Main
- Dimensions: 14 x 9.6
Kitchen
- Description: Vinyl
- Level: Main
- Dimensions: 12 x 14
Living room
- Description: Carpet
- Level: Main
- Dimensions: 18.6 x 13
Utility room
- Description: Utility/Art Room W/Entrance-Vinyl
- Level: Main
- Dimensions: 13.6 x 7.4
Heating
- Boiler, Forced Air
Cooling
- Wall Unit(s)
Appliances
- Included: Cooktop, Dryer, Range/Stove, Refrigerator, Oven, Washer, Gas Water Heater
- Laundry: Washer/Dryer Hkups
Features
- Ceiling Fan(s), Eat-in Kitchen, Main Floor Bedrooms
- Basement: Unfinished,Block,Partial
Interior area
- Total structure area: 2,188
- Total interior livable area: 1,988 sqft
- Finished area above ground: 1,988
- Finished area below ground: 0
Property
Parking
- Total spaces: 1
- Parking features: Concrete, Detached
- Garage spaces: 1
- Has uncovered spaces: Yes
Features
- Levels: Two
- Stories: 2
Lot
- Size: 8,276 Square Feet
- Dimensions: 33.7 x 210 AND 40 x 30
- Features: Level, Paved
- Residential vegetation: Partially Wooded
Details
- Additional structures: Storage
- Parcel number: 0127177019
Construction
Type & style
- Home type: SingleFamily
- Architectural style: Other
- Property subtype: Single Family Residence
Materials
- Steel Siding, Stick Built
- Roof: Asphalt
Condition
- Fixer
- New construction: No
- Year built: 1915
Utilities & green energy
- Electric: Circuit Breakers
- Sewer: Public Sewer
- Water: Public
- Utilities for property: Natural Gas Connected
Community & HOA
Community
- Subdivision: IA
Location
- Region: Lake Park
Financial & listing details
- Price per square foot: $44/sqft
- Annual tax amount: $1,374
- Date on market: 4/16/2026
- Listing terms: Cash,Conventional
- Road surface type: Paved
Estimated market value
Not available
Estimated sales range
Not available
Not available
Price history
| Date | Event | Price |
|---|---|---|
| 4/16/2026 | Listed for sale | $88,000$44/sqft |
Source:  Iowa Great Lakes BOR #260289 Report a problem Iowa Great Lakes BOR #260289 Report a problem | ||
Public tax history
Tax history is unavailable.
Monthly payment
Est. payment
Payment breakdown
Explore the cost of this home by adjusting the details. Changes won't be saved.Climate risks
Neighborhood: 51347
Nearby schools
GreatSchools rating
- 6/10Harris-Lake Park Elementary SchoolGrades: PK-5Distance: 0.2 mi
- 8/10Harris-Lake Park High SchoolGrades: 6-12Distance: 0.6 mi
Schools provided by the listing agent
- District: Harris Lake Park
Source: Iowa Great Lakes BOR. This data may not be complete. We recommend contacting the local school district to confirm school assignments for this home.
- $134,9004 bd2 ba2k sqft21 Avenue A E, Lake Park, IA 51347Off Market
- $161,7003 bd2 ba2k sqft19 Avenue A E, Lake Park, IA 51347Off Market
- $2,400-- bd-- ba-- sqftAvenue A E, Lake park, IA 51347Off Market
- $4,600-- bd-- ba-- sqftAvenue A E, Lake park, IA 51347Off Market
- $16,000-- bd-- ba-- sqftAvenue A E, Lake park, IA 51347Off Market
- $6,600-- bd-- ba-- sqftAvenue A E, Lake park, IA 51347Off Market
- $5,700-- bd-- ba-- sqft1ST Avenue E W, Lake Park, IA 51347Off Market
- $90,8002 bd1 ba1.2k sqft16 Avenue A E, Lake Park, IA 51347Off Market
A local agent can set up tours, give advice and negotiate with sellers.
Similar homes
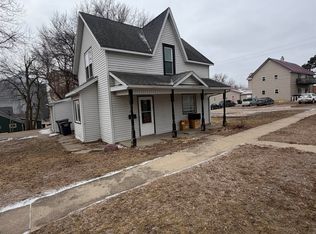
- $55,0004 bd2 ba1.3k sqft106 Avenue A E, Lake Park, IA 51347For Sale
 MLS ID #260073, Greg Sheeler, RE/MAX Lakes Realty. Iowa Great Lakes BOR
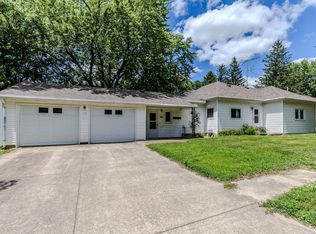
 - $129,5003 bd1 ba1.1k sqft107 W 3rd St, Lake Park, IA 51347For Sale
 MLS ID #260700, Seth Hellinga, Real Estate Unlimited. Iowa Great Lakes BOR
 - $89,0003 bd1 ba1.1k sqft2408 25th St Lot 60, Spirit Lake, IA 51360For Sale
 MLS ID #260761, Katie Muhlbauer, Integrity Real Estate. Iowa Great Lakes BOR
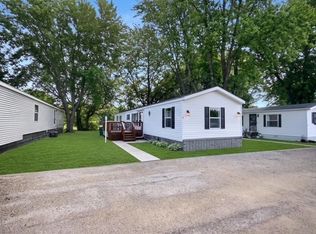
 - $94,0003 bd2 ba1.2k sqft806 28th St #4, Milford, IA 51351For Sale
 MLS ID #260657, Cynthia Besaw, RE/MAX Lakes Realty. Iowa Great Lakes BOR
 - $72,0003 bd2 ba1.2k sqft1502 Memphis Avene #32, Spirit Lake, IA 51360For SaleMLS ID #260513, Tracey Radcliffe, EXIT Realty Midwest. Iowa Great Lakes BOR
- $69,9002 bd1 ba1k sqft24891 McClelland Dr, Spirit Lake, IA 51360For SaleMLS ID #260207, Matt Lippon, Jensen Real Estate. Iowa Great Lakes BOR
- $75,0002 bd1 ba1k sqft92 Rohr St #28, Arnolds Park, IA 51331For SaleMLS ID #260583, Alix Miller, EXIT Realty Midwest. Iowa Great Lakes BOR
- $120,0003 bd2 ba1k sqft806 28th St Trailer 44, Milford, IA 51351For SaleMLS ID #260430, Tracey Radcliffe, EXIT Realty Midwest. Iowa Great Lakes BOR
- $110,0002 bd1 ba1k sqft92 Rohr St #25, Arnolds Park, IA 51331For SaleMLS ID #260189, Megan Gable, Northwest Realty. Iowa Great Lakes BOR
- $123,0002 bd1 ba1.1k sqft806 28th St Trailer 17, Milford, IA 51351For SaleMLS ID #260841, JJ Newman, Stauss Realty. Iowa Great Lakes BOR
