Skip main navigation
Closed
  • $265,000

    19 Baker St, Berea, OH 44017

    3beds
    1,536sqft
    Single Family Residence
    Built in 1923
    0.35 Acres Lot
    $-- Zestimate®
    $173/sqft
    $1,873 Estimated rent

    Home value

    Not available

    Estimated sales range

    Not available

    $1,873/mo

    Zestimate® history
    Loading
    Loading...

    Owner options

    List your home for rent

    $1,873/mo

    Rent Zestimate®

    Find your next renter with Zillow Rental Manager. Plus, with online applications, you can quickly screen prospective tenants – for free.

    Learn more

    $1,873/mo

    Rent Zestimate®

    Refinance and save

    $1,844/mo

    Est. payment

    Refinancing to a lower rate could help reduce your monthly payments and save thousands over the life of the loan.

    See today's rates

    $1,844/mo

    Est. payment

    Explore your selling options

    Work with a Zillow partner agent

    Leverage their expertise and Zillow's premium Showcase listings to get your home seen by more buyers.

    Get started

    List with your own agent

    Get your home in front of millions of buyers by listing it on Zillow.

    Learn how to do it

    Sell it yourself

    Take full control of how buyers see your home on Zillow by listing For Sale by Owner (FSBO).

    List your home

    What's special

    Classic characterModern comfortDetached two-car garageComfortable bedroomsFinished third-floor bonus roomRecreation roomRich wood floors
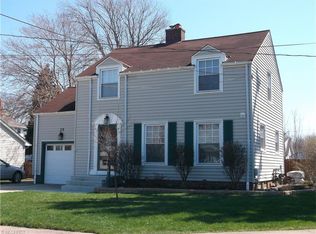
    Welcome to 19 Baker Street, a charming colonial in the heart of Berea! This beautifully maintained 3-bedroom, 2-bath home blends classic character with modern comfort. Step inside to a bright and spacious living room featuring rich wood floors that flow into the formal dining area—perfect for entertaining or cozy family dinners. The eat-in kitchen offers updated vinyl flooring, ample cabinetry, and all appliances included for move-in-ready convenience. Upstairs, you’ll find three comfortable bedrooms, along with a full bath. A finished third-floor bonus room provides extra space for a playroom, office, or creative studio. The partially finished basement includes a recreation room, second full bath, laundry area (washer and dryer stay), and plenty of storage options. Enjoy relaxing on the welcoming front porch or take in the deep backyard—ideal for gatherings, pets, or gardening. The home also features a detached two-car garage, shared driveway, central air, and solar panels (to be paid off at closing), offering energy efficiency and lower utility costs. Conveniently located near parks, shopping, and restaurants, this home provides small-town charm with easy access to major highways and Cleveland’s amenities. Don’t miss your chance to make this warm and inviting Berea home yours—schedule your showing today!

    Zillow last checked:

    Listing updated:

    Listing Provided by:

    Sylvia Incorvaia 216-316-1893 sylvia@incteamrealestate.com,

    EXP Realty, LLC.

    Bought with:

    Patrick Pellerite, 2020008912

    Russell Real Estate Services

    Source: MLS Now,MLS#: 5168457MLS LogoOriginating MLS: Akron Cleveland Association of REALTORS

    Facts & features

    Interior

    Bedrooms & bathrooms
    • Bedrooms: 3
    • Bathrooms: 2
    • Full bathrooms: 2
    Primary bedroom
    • Description: Flooring: Carpet
    • Level: Second
    • Dimensions: 14.00 x 11.00
    Bedroom
    • Description: Flooring: Wood
    • Level: Second
    • Dimensions: 13.00 x 12.00
    Bedroom
    • Description: Flooring: Carpet
    • Level: Second
    • Dimensions: 11.00 x 10.00
    Bonus room
    • Description: Flooring: Carpet
    • Level: Third
    • Dimensions: 20.00 x 13.00
    Dining room
    • Description: Flooring: Wood
    • Level: First
    • Dimensions: 14.00 x 13.00
    Eat in kitchen
    • Description: Flooring: Luxury Vinyl Tile
    • Level: First
    • Dimensions: 15.00 x 9.00
    Living room
    • Description: Flooring: Wood
    • Level: First
    • Dimensions: 25.00 x 14.00
    Recreation
    • Level: Basement
    • Dimensions: 20.00 x 13.00
    Heating
    • Forced Air, Gas
    Cooling
    • Central Air, Ceiling Fan(s)
    Appliances
    • Included: Dryer, Dishwasher, Microwave, Range, Refrigerator, Washer
    • Laundry: In Basement
    Features
    • Built-in Features, Ceiling Fan(s), Eat-in Kitchen
    • Basement: Partially Finished
    • Has fireplace: No
    Interior area
    • Total structure area: 1,536
    • Total interior livable area: 1,536 sqft
    • Finished area above ground: 1,536

    Property

    Parking
    • Total spaces: 2
    • Parking features: Detached, Garage, Shared Driveway
    • Garage spaces: 2
    Features
    • Levels: Three Or More,Two
    • Stories: 2
    • Patio & porch: Front Porch
    • Fencing: Chain Link,Partial
    Lot
    • Size: 0.35 Acres
    • Dimensions: 50 x 238
    • Features: Irregular Lot
    Details
    • Parcel number: 36313036
    • Special conditions: Standard

    Construction

    Type & style
    • Home type: SingleFamily
    • Architectural style: Colonial
    • Property subtype: Single Family Residence
    Materials
    • Aluminum Siding, Vinyl Siding
    • Roof: Asphalt,Fiberglass
    Condition
    • Year built: 1923
    Details
    • Warranty included: Yes

    Utilities & green energy

    • Sewer: Public Sewer
    • Water: Public
    Green energy
    • Energy efficient items: Solar Features
    • Energy generation: Solar

    Community & neighborhood

    Community
    • Community features: Medical Service, Park, Public Transportation
    Location
    • Region: Berea

    Other

    Other facts
    • Listing terms: Cash,Conventional,FHA

    Price history

    DateEventPrice
    1/16/2026Sold$265,000$173/sqft
    Source: MLS Now #5168457 Report a problem
    11/13/2025Pending sale$265,000$173/sqft
    Source: MLS Now #5168457 Report a problem
    11/11/2025Price change$265,000-7%$173/sqft
    Source: MLS Now #5168457 Report a problem
    10/30/2025Listed for sale$285,000+96.6%$186/sqft
    Source: MLS Now #5168457 Report a problem
    7/23/2019Sold$145,000-3.3%$94/sqft
    Source: MLS Now #4092203 Report a problem
    7/22/2019Pending sale$149,900$98/sqft
    Source: Coldwell Banker Schmidt Realty #4092203 Report a problem
    5/19/2019Price change$149,900-3.2%$98/sqft
    Source: Coldwell Banker Schmidt Family of Companies #4092203 Report a problem
    5/14/2019Price change$154,900-3.1%$101/sqft
    Source: Coldwell Banker Schmidt Family of Companies #4092203 Report a problem
    5/3/2019Listed for sale$159,900+132.1%$104/sqft
    Source: Coldwell Banker Schmidt Family of Compan #4092203 Report a problem
    12/1/2017Listing removed$68,900$45/sqft
    Source: RE/MAX Beyond 2000 Realty Co. #3950561 Report a problem
    11/20/2017Pending sale$68,900$45/sqft
    Source: RE/MAX Beyond 2000 Realty Co. #3950561 Report a problem
    10/20/2017Listed for sale$68,900-12%$45/sqft
    Source: RE/MAX Beyond 2000 Realty Co. #3950561 Report a problem
    8/22/2017Listing removed$78,307$51/sqft
    Source: Auction.com Report a problem
    8/10/2017Listed for sale--
    Source: Auction.com Report a problem

    Public tax history

    YearProperty taxesTax assessment
    2024$3,900 +13.8%$68,780 +35.5%
    2023$3,429 +0.6%$50,750
    2022$3,407 +0.5%$50,750
    2021$3,389 -8.1%$50,750 +3.5%
    2020$3,687 +0.3%$49,040
    2019$3,674 -8.6%$49,040
    2018$4,022 -14.6%$49,040 +14.7%
    2017$4,709 +1.9%$42,740
    2016$4,623 $42,740
    2015$4,623 +10.2%$42,740
    2014$4,197 +32.3%$42,740
    2013$3,171 -28%$42,740
    2012$4,403 -18.9%$42,740 -5.4%
    2011$5,429 +80%$45,190
    2010$3,016 -36.2%$45,190
    2009$4,730 +52.8%$45,190 -8%
    2008$3,096 -34.9%$49,110
    2007$4,757 +57.2%$49,110
    2006$3,026 +19.9%$49,110 +17.2%
    2005$2,524 +2.1%$41,900 +1.5%
    2004$2,471 +5.1%$41,270
    2003$2,352 +3.9%$41,270 +7%
    2002$2,262 -42.1%$38,570
    2001$3,907 -0.1%$38,570
    2000$3,911 $38,570

    Find assessor info on the county website

    Neighborhood: 44017

    Nearby schools

    GreatSchools rating
    Schools provided by the listing agent
    • District: Berea CSD - 1804

    Source: MLS Now. This data may not be complete. We recommend contacting the local school district to confirm school assignments for this home.

    Get pre-qualified for a loan
    At Zillow Home Loans, we can pre-qualify you in as little as 5 minutes with no impact to your credit score.

    An equal housing lender. NMLS #10287.