Skip main navigation
Sold for $739,000
  • $739,000

    19 Baldwin Ct, Medford, NJ 08055

    3beds
    2,676sqft
    Townhouse
    Built in 2023
    -- sqft lot
    $710,700 Zestimate®
    $276/sqft
    $3,819 Estimated rent

    Home value

    $710,700

    $661,000 - $768,000

    $3,819/mo

    Zestimate® history
    Loading
    Loading...

    Owner options

    List your home for rent

    $3,819/mo

    Rent Zestimate®

    Find your next renter with Zillow Rental Manager. Plus, with online applications, you can quickly screen prospective tenants – for free.

    Learn more

    $3,819/mo

    Rent Zestimate®

    Refinance and save

    $5,450/mo

    Est. payment

    Refinancing to a lower rate could help reduce your monthly payments and save thousands over the life of the loan.

    See today's rates

    $5,450/mo

    Est. payment

    Explore your selling options

    Work with a Zillow partner agent

    Leverage their expertise and Zillow's premium Showcase listings to get your home seen by more buyers.

    Get started

    List with your own agent

    Get your home in front of millions of buyers by listing it on Zillow.

    Learn how to do it

    Sell it yourself

    Take full control of how buyers see your home on Zillow by listing For Sale by Owner (FSBO).

    List your home

    What's special

    Brand new luxury constructionLarge kitchen islandIron balustersAdditional living spaceQuartz countertopsUpgraded kitchen cabinetsOpen rails
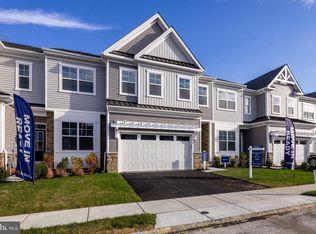
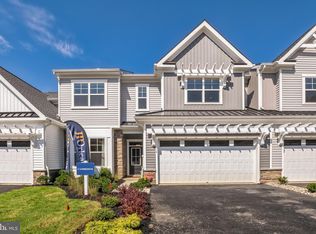
    Brand new luxury construction in the heart of Medford! Welcome to J.P. Orleans' newest community offering top of the line in upgrades and inclusions. Each home was carefully designed to be wider than a standard townhome, making it perfect for family living, downsizing or those who want to live in a house that feels like a single family home without as much maintenance! This home is projected to close in April/May. The kitchen has quartz countertops, upgraded stainless steel appliances, large kitchen island, and upgraded kitchen cabinets This home will also have upgraded LVP flooring throughout the first floor, and offers a staircase with open rails and iron balusters. Upstairs are three bedrooms including the owner's suite and a loft! All of this plus a full basement that can be finished for additional living space and a beautiful view of the forest and stream out back! Owners will also be given a two year membership to the Larchmont Swim Club! Make your appointment to see this great home today!

    Zillow last checked:

    Listing updated:

    Listed by:

    Cristin Holloway 609-234-6877,

    EXP Realty, LLC

    Bought with:

    Christine Dash, 1109046

    Keller Williams Realty - Moorestown

    Source: Bright MLS,MLS#: NJBL2058500MLS Logo

    Facts & features

    Interior

    Bedrooms & bathrooms
    • Bedrooms: 3
    • Bathrooms: 3
    • Full bathrooms: 2
    • 1/2 bathrooms: 1
    • Main level bathrooms: 1
    Heating
    • Forced Air, Natural Gas
    Cooling
    • Central Air, Natural Gas
    Appliances
    • Included: Gas Water Heater
    Features
    • Breakfast Area, Built-in Features, Butlers Pantry, Combination Dining/Living, Combination Kitchen/Dining, Combination Kitchen/Living, Crown Molding, Dining Area, Family Room Off Kitchen, Open Floorplan, Kitchen - Gourmet, Kitchen Island, Pantry, Primary Bath(s), Recessed Lighting, Upgraded Countertops, Walk-In Closet(s)
    • Flooring: Wood
    • Basement: Full,Unfinished
    • Number of fireplaces: 1
    Interior area
    • Total structure area: 2,676
    • Total interior livable area: 2,676 sqft
    • Finished area above ground: 2,676

    Property

    Parking
    • Total spaces: 2
    • Parking features: Garage Faces Front, Inside Entrance, Other, Attached, Driveway
    • Attached garage spaces: 2
    • Has uncovered spaces: Yes
    Accessibility
    • Accessibility features: None
    Features
    • Levels: Two
    • Stories: 2
    • Pool features: None
    Details
    • Additional structures: Above Grade
    • Parcel number: NO TAX RECORD
    • Zoning: R
    • Special conditions: Standard

    Construction

    Type & style
    • Home type: Townhouse
    • Architectural style: Carriage House
    • Property subtype: Townhouse
    Materials
    • Vinyl Siding, Stone, Other
    • Foundation: Other
    Condition
    • Excellent
    • New construction: Yes
    • Year built: 2023

    Utilities & green energy

    • Sewer: Public Sewer
    • Water: Public

    Community & neighborhood

    Location
    • Region: Medford
    • Subdivision: Medford Run
    • Municipality: MEDFORD TWP

    HOA & financial

    HOA
    • Has HOA: Yes
    • HOA fee: $299 monthly

    Other

    Other facts
    • Listing agreement: Exclusive Right To Sell
    • Ownership: Fee Simple

    Price history

    DateEventPrice
    5/9/2024Sold$739,000-3.1%$276/sqft
    Source: Bright MLS #NJBL2058500 Report a problem
    3/28/2024Pending sale$762,303$285/sqft
    Source: Bright MLS #NJBL2058500 Report a problem
    1/12/2024Listed for sale$762,303$285/sqft
    Source: Bright MLS #NJBL2058500 Report a problem

    Public tax history

    YearProperty taxesTax assessment
    2025$15,044 +1411.4%$423,900 +1313%
    2024$995 $30,000
    2023-- $30,000

    Find assessor info on the county website

    Neighborhood: 08055

    Nearby schools

    GreatSchools rating
    Schools provided by the listing agent
    • District: Medford Township Public Schools

    Source: Bright MLS. This data may not be complete. We recommend contacting the local school district to confirm school assignments for this home.

    Get a cash offer in 3 minutes
    Find out how much your home could sell for in as little as 3 minutes with a no-obligation cash offer.
    Estimated market value
    $710,700
    Get a cash offer in 3 minutes
    Find out how much your home could sell for in as little as 3 minutes with a no-obligation cash offer.
    Estimated market value
    $710,700