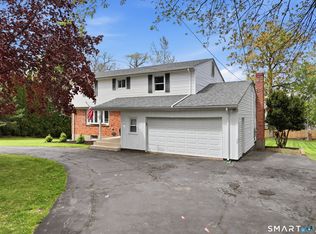
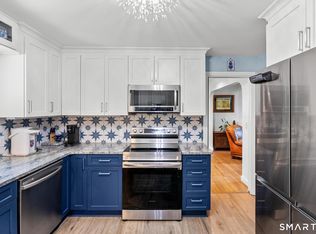
SETTING THE BAR. This home is a DOLL HOUSE! If you value quality work, updates galore, a fantastic location and absolute meticulousness, this home is SURE TO IMPRESS! The kitchen was done in 2016 and features dovetailed cherry cabinets with soft close drawers, granite counters, light sage tile backsplash with stainless steel appliances. The first floor full bathroom was beautifully updated in 2016. Living room with hardwood floors and wood burning fireplace. Two main level bedrooms. The upstairs full bathroom, done in 2019, feels like A DAY AT THE SPA and features a WALK-IN SHOWER! Two large bedrooms, each with hardwood floors. Enclosed porch off the kitchen is a great hangout space to enjoy the Spring weather, along with the outdoor patio! Pristine landscaping...the grass looks like green velvet, surrounded by the blooming colors of the season. Irrigation system in 2024 (front & back.) Roof is 7 years young, vinyl siding 7 years, CENTRAL AIR (condenser only 10 years old,) 200amp electrical service in 2016, storm windows 2020, new garage door in 2019, split rail fence 2025, shed 2018, bulkhead door 2016, newer oil tank, hot water heater 2024, PUBLIC WATER & SEWER, 1 car attached garage with cupola. This one is the unicorn you've been waiting for!
Under contract
$489,900
19 Baldwin Street, West Hartford, CT 06110
4beds
1,436sqft
Single Family Residence
Built in 1950
0.25 Acres Lot
$-- Zestimate®
$341/sqft
$-- HOA
What's special
- 47 days |
- 109 |
- 0 |
Zillow last checked:
Listing updated:
Listed by:
Tracy S. Wagner (860)748-6258,
Rockoff Realty 860-882-9598
Source: Smart MLS,MLS#: 24181334
Facts & features
Interior
Bedrooms & bathrooms
- Bedrooms: 4
- Bathrooms: 2
- Full bathrooms: 2
Primary bedroom
- Features: Wall/Wall Carpet
- Level: Main
Bedroom
- Features: Wall/Wall Carpet
- Level: Main
Bedroom
- Features: Hardwood Floor
- Level: Upper
Bedroom
- Features: Hardwood Floor
- Level: Upper
Bathroom
- Features: Remodeled, Tub w/Shower
- Level: Main
Bathroom
- Features: Remodeled
- Level: Upper
Kitchen
- Features: Remodeled, Granite Counters
- Level: Main
Living room
- Features: Fireplace, Hardwood Floor
- Level: Main
Sun room
- Level: Main
Heating
- Forced Air, Oil
Cooling
- Central Air
Appliances
- Included: Electric Range, Refrigerator, Dishwasher, Washer, Dryer, Water Heater
- Laundry: Lower Level
Features
- Basement: Full,Unfinished
- Attic: Crawl Space,Storage,Access Via Hatch
- Number of fireplaces: 1
Interior area
- Total structure area: 1,436
- Total interior livable area: 1,436 sqft
- Finished area above ground: 1,436
- Finished area below ground: 0
Property
Parking
- Total spaces: 1
- Parking features: Attached
- Attached garage spaces: 1
Features
- Exterior features: Rain Gutters
Lot
- Size: 0.25 Acres
- Features: Level
Details
- Additional structures: Shed(s)
- Parcel number: 1891697
- Zoning: R-10
Construction
Type & style
- Home type: SingleFamily
- Architectural style: Cape Cod
- Property subtype: Single Family Residence
Materials
- Vinyl Siding
- Foundation: Concrete Perimeter
- Roof: Shingle
Condition
- New construction: No
- Year built: 1950
Utilities & green energy
- Sewer: Public Sewer
- Water: Public
Community & HOA
Community
- Features: Golf, Health Club, Medical Facilities, Park, Near Public Transport, Shopping/Mall
HOA
- Has HOA: No
Location
- Region: West Hartford
Financial & listing details
- Price per square foot: $341/sqft
- Tax assessed value: $189,910
- Annual tax amount: $8,504
- Date on market: 6/5/2026
Estimated market value
Not available
Estimated sales range
Not available
Not available
Price history
| Date | Event | Price |
|---|---|---|
| 6/17/2026 | Pending sale | $489,900$341/sqft |
Source:  Smart MLS #24181334 Report a problem Smart MLS #24181334 Report a problem | ||
| 6/6/2026 | Listed for sale | $489,900+113.5%$341/sqft |
Source: Smart MLS #24181334 Report a problem | ||
| 7/14/2016 | Sold | $229,500$160/sqft |
Source: Smart MLS #G10135429 Report a problem | ||
Public tax history
| Year | Property taxes | Tax assessment |
|---|---|---|
| 2025 | $8,504 +5.7% | $189,910 |
| 2024 | $8,043 +3.5% | $189,910 |
| 2023 | $7,771 +0.6% | $189,910 |
| 2022 | $7,726 +18.8% | $189,910 +23.9% |
| 2021 | $6,503 +9.2% | $153,300 +7.6% |
| 2020 | $5,954 | $142,450 |
| 2019 | $5,954 +2.5% | $142,450 +0.6% |
| 2018 | $5,806 +10.1% | $141,610 +10.2% |
| 2017 | $5,272 -6.5% | $128,450 -10% |
| 2016 | $5,636 | $142,660 |
Find assessor info on the county website
Monthly payment
Est. payment
Payment breakdown
Explore the cost of this home by adjusting the details. Changes won't be saved.Climate risks
Neighborhood: 06110
Nearby schools
GreatSchools rating
- 6/10Wolcott SchoolGrades: K-5Distance: 0.4 mi
- 7/10Sedgwick Middle SchoolGrades: 6-8Distance: 2.2 mi
- 9/10Conard High SchoolGrades: 9-12Distance: 1.1 mi
Schools provided by the listing agent
- Elementary: Wolcott
- Middle: Sedgwick
- High: Conard
Source: Smart MLS. This data may not be complete. We recommend contacting the local school district to confirm school assignments for this home.
- $378,2002 bd2 ba1.1k sqft21 Baldwin St, West Hartford, CT 06110Off Market
- $394,2002 bd2 ba1.1k sqft15 Baldwin St, West Hartford, CT 06110Off Market
- $408,6003 bd2 ba1.6k sqft25 Baldwin St, West Hartford, CT 06110Off Market
- $476,9005 bd4 ba1.5k sqft18 Greenhouse Blvd, West Hartford, CT 06110Off Market
- $389,6002 bd2 ba1.3k sqft11 Baldwin St, West Hartford, CT 06110Off Market
- $410,3003 bd2 ba2.1k sqft14 Greenhouse Blvd, West Hartford, CT 06110Off Market
- $494,0005 bd3 ba2.1k sqft20 Greenhouse Blvd, West Hartford, CT 06110Off Market
- $324,2003 bd1 ba1.3k sqft18 Baldwin St, West Hartford, CT 06110Off Market
A local agent can set up tours, give advice and negotiate with sellers.
Similar homes
- $639,9003 bd3 ba2.1k sqft64 Red Top Drive, West Hartford, CT 06110For Sale

 MLS ID #24189047, Mike Trinh, Naples Realty Group, LLC. Smart MLS
 - $499,9004 bd4 ba1.9k sqft25 Toll Gate Road, Wethersfield, CT 06109For Sale
 MLS ID #24189533, Dawn E. Satagaj, William Raveis Real Estate. Smart MLS
 - $399,9004 bd2 ba1.6k sqft34 Selldan Street, West Hartford, CT 06110For Sale
 MLS ID #24179170, Ellen Shuff, eXp Realty. Smart MLS
 - $469,9003 bd3 ba1.5k sqft174 Mohawk Drive, West Hartford, CT 06117For Sale
 MLS ID #24189171, Laurie C. Murray, KW Legacy Partners. Smart MLS
 - $399,9003 bd1 ba1.8k sqft91 Lydall Road, Newington, CT 06111For SaleMLS ID #24193271, Mara Bisesto, William Pitt Sotheby's Int'l. Smart MLS
- $542,0004 bd2 ba1.8k sqft26 Fernbel Lane, West Hartford, CT 06107For SaleMLS ID #24179218, Suzanne W. Walsh, William Raveis Real Estate. Smart MLS
- $479,9003 bd3 ba1.5k sqft25 Sutton Road, Rocky Hill, CT 06067For SaleMLS ID #24192224, Anna Zastem Macchio, William Raveis Real Estate. Smart MLS
- $499,9002 bd3 ba1.7k sqftQuaker Green, West Hartford, CT 06110For SaleMLS ID #24190001, Michael Albert, RE/MAX RISE. Smart MLS
- $399,0003 bd2 ba1.4k sqft65 Harding Avenue, Newington, CT 06111For SaleMLS ID #24182875, Rocio Mota, Torbello Real Estate Advisors. Smart MLS
- $399,9004 bd1 ba1.5k sqft39 Whiteside Street, Newington, CT 06111For SaleMLS ID #24189869, Natalie Collins, Better Living Realty, LLC. Smart MLS
- $469,0004 bd2 ba1.8k sqft48 Case Road, Burlington, CT 06013For SaleMLS ID #24178082, Thanasi Bourlogiannis, mygoodagent. Smart MLS
- $575,0004 bd3 ba2k sqft798 Wells Road, Wethersfield, CT 06109For SaleMLS ID #24188537, Tamara E. Varney, William Raveis Real Estate. Smart MLS
- $489,0004 bd2 ba1.7k sqft1515 Mount Vernon Road, Southington, CT 06489For SaleMLS ID #24178168, Shari Jones, Coldwell Banker Realty. Smart MLS
- $249,9002 bd2 ba966 sqftColonial Village, West Hartford, CT 06110For SaleMLS ID #24191456, Michael P. Antisdale, Coldwell Banker Realty. Smart MLS
- $499,9993 bd2 ba2.1k sqft143 Belleview Avenue, Southington, CT 06489For SaleMLS ID #24180001, Erin Mancino, Century 21 AllPoints Realty. Smart MLS
- $399,9003 bd2 ba1.2k sqft14 Briar Lane, Bloomfield, CT 06002For SaleMLS ID #24192416, Camille Hudson, Berkshire Hathaway NE Prop.. Smart MLS
- $499,9004 bd3 ba1.8k sqft52 Monce Road, Burlington, CT 06013For SaleMLS ID #24184523, Pia G. Ciccone, Berkshire Hathaway NE Prop.. Smart MLS
- $475,0003 bd2 ba1.3k sqft55 Hacienda Circle, Southington, CT 06479For SaleMLS ID #24184634, Nora Porcelli, William Raveis Real Estate. Smart MLS
- $519,9003 bd2 ba1.9k sqft1451 Neipsic Road, Glastonbury, CT 06033For SaleMLS ID #24188902, Linda A. Edelwich, William Raveis Real Estate. Smart MLS
- $429,9003 bd2 ba1.6k sqft48 Peter Parley Row, Berlin, CT 06037For SaleMLS ID #24186634, Joe R. Snell, Luxe Realty LLC. Smart MLS
