Skip main navigation
Sold for $540,000
  • $540,000

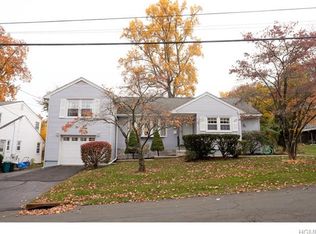
    19 Barnes Drive, Garnerville, NY 10923

    5beds
    1,467sqft
    Single Family Residence, Residential
    Built in 1956
    8,712 Square Feet Lot
    $596,400 Zestimate®
    $368/sqft
    $4,212 Estimated rent

    Home value

    $596,400

    $567,000 - $626,000

    $4,212/mo

    Zestimate® history
    Loading
    Loading...

    Owner options

    List your home for rent

    $4,212/mo

    Rent Zestimate®

    Find your next renter with Zillow Rental Manager. Plus, with online applications, you can quickly screen prospective tenants – for free.

    Learn more

    $4,212/mo

    Rent Zestimate®

    Refinance and save

    $3,663/mo

    Est. payment

    Refinancing to a lower rate could help reduce your monthly payments and save thousands over the life of the loan.

    See today's rates

    $3,663/mo

    Est. payment

    Explore your selling options

    Work with a Zillow partner agent

    Leverage their expertise and Zillow's premium Showcase listings to get your home seen by more buyers.

    Get started

    List with your own agent

    Get your home in front of millions of buyers by listing it on Zillow.

    Learn how to do it

    Sell it yourself

    Take full control of how buyers see your home on Zillow by listing For Sale by Owner (FSBO).

    List your home

    What's special

    Wood burning fireplaceOutdoor diningNatural lightDeck areaAdjacent dining areaLarge windowSpacious lot
    Welcome to 19 Barnes Drive. This charming home is located on a residential street in Garnerville, an idyllic suburb of New York City. Situated on a spacious lot, this property offers a peaceful retreat while still being close to all the amenities of city living. The home features 5 Bedrooms one of which is converted to an office, Kitchen, Living Room with wood burning fireplace, 2 full bathrooms,Sun Room and partially finished basement. The main level of the home features a cozy living room with a large window that fills the room with natural light. The adjacent dining area and kitchen are perfect for entertaining, with plenty of counter space and storage for all your culinary needs. Upstairs, you will find two bedrooms, each with its own unique charm. The backyard is a tranquil oasis, featuring a deck area for outdoor dining and a well-manicured lawn surrounded by mature trees. This is the perfect spot for hosting summer barbecues or simply relaxing and enjoying nature.

    Zillow last checked:

    Listing updated:

    Listed by:

    Todd Weiss 914-262-0618,

    Keller Williams Hudson Valley 845-639-0300

    Bought with:

    Julio Clerveaux, 10401354362

    eXp Realty

    Source: OneKey® MLS as distributed by MLS GRID,MLS#: H6290695MLS Logo

    Facts & features

    Interior

    Bedrooms & bathrooms
    • Bedrooms: 5
    • Bathrooms: 2
    • Full bathrooms: 2
    Primary bedroom
    • Level: First
    Bedroom 1
    • Level: First
    Bedroom 2
    • Level: Second
    Bedroom 3
    • Level: Second
    Bathroom 1
    • Level: First
    Bathroom 2
    • Level: Second
    Bonus room
    • Level: Basement
    Bonus room
    • Level: Basement
    Kitchen
    • Level: First
    Laundry
    • Level: Basement
    Living room
    • Level: First
    Office
    • Level: First
    Heating
    • Baseboard
    Cooling
    • Attic Fan, Wall/Window Unit(s)
    Appliances
    • Included: Cooktop, Dishwasher, Dryer, Freezer, Refrigerator, Washer, Gas Water Heater
    Features
    • Ceiling Fan(s), Formal Dining, First Floor Bedroom, First Floor Full Bath, Master Downstairs
    • Flooring: Hardwood
    • Windows: Storm Window(s)
    • Basement: Finished,Partial
    • Attic: Scuttle
    • Number of fireplaces: 1
    Interior area
    • Total structure area: 1,467
    • Total interior livable area: 1,467 sqft

    Property

    Parking
    • Parking features: Carport, Driveway
    • Has carport: Yes
    • Has uncovered spaces: Yes
    Features
    • Exterior features: Gas Grill, Mailbox
    Lot
    • Size: 8,712 Square Feet
    • Features: Near Public Transit, Near School, Near Shops
    Details
    • Parcel number: 39220302600500020390000000
    • Other equipment: Dehumidifier

    Construction

    Type & style
    • Home type: SingleFamily
    • Architectural style: Colonial
    • Property subtype: Single Family Residence, Residential
    Materials
    • Vinyl Siding
    Condition
    • Year built: 1956

    Utilities & green energy

    • Sewer: Public Sewer
    • Water: Public
    • Utilities for property: Trash Collection Public

    Community & HOA

    Community
    • Features: Park
    HOA
    • Has HOA: No
    • Amenities included: Park
    Location
    • Region: Garnerville

    Financial & listing details

    • Price per square foot: $368/sqft
    • Tax assessed value: $236,700
    • Annual tax amount: $13,586
    • Date on market: 3/25/2024
    • Listing agreement: Exclusive Right To Sell
    • Inclusions: Second Freezer

    Price history

    DateEventPrice
    7/1/2024Sold$540,000+6.1%$368/sqft
    Source: OneKey® MLS as distributed by MLS GRID #H6290695 Report a problem
    4/29/2024Pending sale$509,000$347/sqft
    Source: OneKey® MLS as distributed by MLS GRID #H6290695 Report a problem
    3/25/2024Listed for sale$509,000$347/sqft
    Source: OneKey® MLS as distributed by MLS GRID #H6290695 Report a problem

    Public tax history

    YearProperty taxesTax assessment
    2025-- $236,700
    2024-- $236,700
    2023-- $236,700
    2022-- $236,700
    2021-- $236,700
    2020-- $236,700
    2019-- $236,700
    2018-- $236,700
    2017$6,980 $236,700
    2016-- $236,700
    2015-- $236,700
    2014-- $236,700
    2013-- $236,700 -10%
    2012-- $262,900 -5%
    2011-- $276,700
    2010-- $276,700 -17%
    2009-- $333,300 -10%
    2007-- $370,300
    2006-- $370,300 +4014.4%
    2005-- $9,000
    2004-- $9,000
    2003-- $9,000
    2002-- $9,000
    2001-- $9,000
    2000-- $9,000
    Find assessor info on the county website

    Neighborhood: 10923

    Nearby schools

    GreatSchools rating
    Schools provided by the listing agent
    • Elementary: West Haverstraw Elementary School
    • Middle: Fieldstone Middle School
    • High: North Rockland High School

    Source: OneKey® MLS as distributed by MLS GRID. This data may not be complete. We recommend contacting the local school district to confirm school assignments for this home.

    Get a cash offer in 3 minutes
    Find out how much your home could sell for in as little as 3 minutes with a no-obligation cash offer.
    Estimated market value
    $596,400
    Get a cash offer in 3 minutes
    Find out how much your home could sell for in as little as 3 minutes with a no-obligation cash offer.
    Estimated market value
    $596,400