Skip main navigation
Sold for $551,000
  • $551,000

    19 Barquentine Dr, Plymouth, MA 02360

    4beds
    2,176sqft
    Single Family Residence
    Built in 1973
    10,019 Square Feet Lot
    $608,900 Zestimate®
    $253/sqft
    $3,751 Estimated rent

    Home value

    $608,900

    $578,000 - $639,000

    $3,751/mo

    Zestimate® history
    Loading
    Loading...

    Owner options

    List your home for rent

    $3,751/mo

    Rent Zestimate®

    Find your next renter with Zillow Rental Manager. Plus, with online applications, you can quickly screen prospective tenants – for free.

    Learn more

    $3,751/mo

    Rent Zestimate®

    Refinance and save

    $3,466/mo

    Est. payment

    Refinancing to a lower rate could help reduce your monthly payments and save thousands over the life of the loan.

    See today's rates

    $3,466/mo

    Est. payment

    Explore your selling options

    Work with a Zillow partner agent

    Leverage their expertise and Zillow's premium Showcase listings to get your home seen by more buyers.

    Get started

    List with your own agent

    Get your home in front of millions of buyers by listing it on Zillow.

    Learn how to do it

    Sell it yourself

    Take full control of how buyers see your home on Zillow by listing For Sale by Owner (FSBO).

    List your home

    What's special

    Designed living space
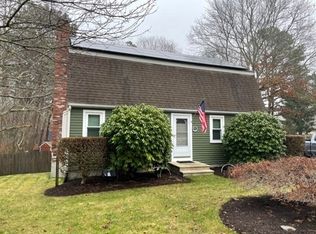
    Welcome to 19 Barquentine Dr, a charming colonial nestled in the heart of Manomet section of Plymouth. This four-bedroom, one-and-a-half-bath residence boasts over 2100 square feet of thoughtfully designed living space. Situated in a sought-after Ocean Aire Estates, this property offers not only a comfortable home but also the allure of association rights to the ocean. The recently remodeled kitchen is a chef's dream, featuring elegant quartz countertops and top-of-the-line stainless steel appliances. Whether you're preparing a casual meal or hosting a dinner party, this space is sure to impress. The spacious layout includes four bedrooms, providing ample space for family and guests. With one full and one-half bath, morning routines are made effortlessly convenient. The finished basement adds versatility to the property, offering additional space for a home office, entertainment area, or playroom. Conveniently located near the Cape, pristine beaches, and all that Plymouth has to offer.

    Zillow last checked:

    Listing updated:

    Listed by:

    Ben and Kate Real Estate 781-831-0340,

    Keller Williams Realty Signature Properties 781-924-5766,

    Ben Perrotta 781-831-0340

    Bought with:

    LeAnn Bradbury

    Coldwell Banker Realty - Scituate

    Source: MLS PIN,MLS#: 73183741

    Facts & features

    Interior

    Bedrooms & bathrooms
    • Bedrooms: 4
    • Bathrooms: 2
    • Full bathrooms: 1
    • 1/2 bathrooms: 1
    Primary bedroom
    • Features: Walk-In Closet(s), Flooring - Hardwood, Cable Hookup, Recessed Lighting
    • Level: Second
    • Area: 192
    • Dimensions: 16 x 12
    Bedroom 2
    • Features: Closet, Flooring - Hardwood, Cable Hookup
    • Level: Second
    • Area: 132
    • Dimensions: 11 x 12
    Bedroom 3
    • Features: Closet, Flooring - Hardwood, Cable Hookup
    • Level: Second
    • Area: 132
    • Dimensions: 11 x 12
    Bedroom 4
    • Features: Closet, Flooring - Hardwood, Cable Hookup
    • Level: Second
    • Area: 132
    • Dimensions: 11 x 12
    Primary bathroom
    • Features: No
    Bathroom 1
    • Features: Bathroom - Half, Flooring - Stone/Ceramic Tile, Beadboard
    • Level: First
    • Area: 35
    • Dimensions: 5 x 7
    Bathroom 2
    • Features: Bathroom - Full, Bathroom - Tiled With Tub & Shower, Flooring - Stone/Ceramic Tile
    • Level: Second
    • Area: 77
    • Dimensions: 11 x 7
    Dining room
    • Features: Flooring - Hardwood, Open Floorplan
    • Level: First
    • Area: 143
    • Dimensions: 13 x 11
    Kitchen
    • Features: Flooring - Laminate, Countertops - Stone/Granite/Solid, Kitchen Island, Exterior Access, Open Floorplan, Recessed Lighting, Remodeled, Lighting - Pendant
    • Level: First
    • Area: 143
    • Dimensions: 13 x 11
    Living room
    • Features: Beamed Ceilings, Flooring - Hardwood, Cable Hookup, Wainscoting, Crown Molding
    • Level: First
    • Area: 242
    • Dimensions: 11 x 22
    Office
    • Features: Flooring - Wall to Wall Carpet, Recessed Lighting
    • Level: Basement
    • Area: 90
    • Dimensions: 9 x 10
    Heating
    • Forced Air, Propane
    Cooling
    • Central Air
    Appliances
    • Included: Electric Water Heater, Range, Dishwasher, Microwave, Refrigerator
    • Laundry: In Basement, Electric Dryer Hookup
    Features
    • Cable Hookup, Recessed Lighting, Media Room, Office
    • Flooring: Wood, Tile, Carpet, Flooring - Wall to Wall Carpet
    • Basement: Full,Partially Finished
    • Number of fireplaces: 1
    • Fireplace features: Living Room
    Interior area
    • Total structure area: 2,176
    • Total interior livable area: 2,176 sqft

    Property

    Parking
    • Total spaces: 4
    • Parking features: Paved Drive, Off Street, Paved
    • Uncovered spaces: 4
    Features
    • Patio & porch: Deck
    • Exterior features: Deck, Storage, Fenced Yard
    • Fencing: Fenced
    • Waterfront features: Ocean, 1/10 to 3/10 To Beach, Beach Ownership(Association)
    Lot
    • Size: 10,019 Square Feet
    • Features: Wooded
    Details
    • Parcel number: M:0050 B:0001 L:0307,1124761
    • Zoning: R25

    Construction

    Type & style
    • Home type: SingleFamily
    • Architectural style: Garrison
    • Property subtype: Single Family Residence
    Materials
    • Frame
    • Foundation: Concrete Perimeter
    • Roof: Shingle
    Condition
    • Year built: 1973

    Utilities & green energy

    • Electric: 150 Amp Service
    • Sewer: Private Sewer
    • Water: Public
    • Utilities for property: for Electric Range, for Electric Dryer

    Community & HOA

    Community
    • Features: Shopping, Park, Walk/Jog Trails, Golf, Bike Path, Highway Access, House of Worship, Public School
    • Subdivision: Ocean Aire Estates
    HOA
    • Has HOA: No
    Location
    • Region: Plymouth

    Financial & listing details

    • Price per square foot: $253/sqft
    • Tax assessed value: $369,300
    • Annual tax amount: $5,063
    • Date on market: 12/10/2025
    • Listing terms: Contract

    Price history

    DateEventPrice
    4/19/2024Sold$551,000+0.2%$253/sqft
    Source: MLS PIN #73183741 Report a problem
    3/5/2024Contingent$549,900$253/sqft
    Source: MLS PIN #73183741 Report a problem
    2/28/2024Listed for sale$549,900$253/sqft
    Source: MLS PIN #73183741 Report a problem
    12/12/2023Contingent$549,900$253/sqft
    Source: MLS PIN #73183741 Report a problem
    11/29/2023Listed for sale$549,900+80.3%$253/sqft
    Source: MLS PIN #73183741 Report a problem
    6/1/2017Sold$305,000-7.3%$140/sqft
    Source: CCIMLS #21710276 Report a problem
    3/24/2017Pending sale$329,000$151/sqft
    Source: Cape Coastal Sotheby's International Realty #21710276 Report a problem
    3/15/2017Listed for sale$329,000+6.8%$151/sqft
    Source: Cape Coastal Sotheby's International Realty #21710276 Report a problem
    7/13/2006Sold$308,000+153.5%$142/sqft
    Source: Public Record Report a problem
    9/29/1995Sold$121,500$56/sqft
    Source: Public Record Report a problem

    Public tax history

    YearProperty taxesTax assessment
    2025$5,507 +5.1%$434,000 +6.6%
    2024$5,242 +3.5%$407,300 +10.3%
    2023$5,063 +1.9%$369,300 +14.7%
    2022$4,967 +4.2%$321,900 +9.2%
    2021$4,766 +4.6%$294,900 +5.8%
    2020$4,557 +2.7%$278,700 +3.9%
    2019$4,438 +6.3%$268,300 +5.8%
    2018$4,176 +4.9%$253,700 +5.7%
    2017$3,981 +5.9%$240,100 +3.9%
    2016$3,760 +6.8%$231,100 +2%
    2015$3,521 +6.2%$226,600 +3.4%
    2014$3,316 +2.7%$219,200 -2%
    2013$3,228 +0.2%$223,700 -3.9%
    2012$3,221 +8.2%$232,700 +1.9%
    2011$2,977 +1.4%$228,300 -3.4%
    2010$2,936 -0.3%$236,400 -11.2%
    2009$2,946 +3.7%$266,100 -3.2%
    2008$2,840 +2.2%$274,900 -3.9%
    2007$2,779 +1.5%$286,200 +3.3%
    2006$2,737 +3.6%$277,000 +9.4%
    2005$2,641 -3.8%$253,200 +8.9%
    2004$2,746 +15.9%$232,500 +20.7%
    2003$2,369 -4.4%$192,600 +26.6%
    2001$2,479 +7.7%$152,100 +22.2%
    1999$2,302 $124,500
    Find assessor info on the county website

    Neighborhood: Vallersville

    Nearby schools

    GreatSchools rating
    Schools provided by the listing agent
    • Elementary: Indian Brook
    • Middle: Psms
    • High: Plymouth South

    Source: MLS PIN. This data may not be complete. We recommend contacting the local school district to confirm school assignments for this home.

    Get a cash offer in 3 minutes
    Find out how much your home could sell for in as little as 3 minutes with a no-obligation cash offer.
    Estimated market value
    $608,900
    Get a cash offer in 3 minutes
    Find out how much your home could sell for in as little as 3 minutes with a no-obligation cash offer.
    Estimated market value
    $608,900