Offer deadline 5pm Monday July 27thWelcome to 19 Barrington way Scituate. End of cul de sac lot in desirable Old Forge neighborhood. Freshly updated 5 bedroom cape on beautiful retreat lot. Great entertaining home with circular driveway, plenty of parking, and large backyard in addition to the 20x40 in ground pool. Flexible living options with three bedrooms upstairs plus plus two bedrooms and large bonus room in walk out finished basement. Bathrooms on all three levels, fireplaces in basement and family room. Completely move in ready with fresh paint, all hardware and flooring. All major systems plus roof/siding and windows are recently replaced. Home has high efficiency gas furnace plus central air. Two car garage with epoxy floor. This home has all modern amenities while still maintaining its charm with tounge and groove wood ceilings, hardwood floors on main level and custom built ins in front to back family room. Kitchen is open to living room plus dining with oversized windows to back yard. Close proximity to 3a and town with nothing but trees visible from each bedroom window, a unique spot with privacy and convenience. No showings until open houses 11 to 1 Saturday and Sunday
Sold for $1,200,000
$1,200,000
19 Barrington Way, Scituate, MA 02066
5beds
2,744sqft
Single Family Residence
Built in 1962
0.99 Acres Lot
$1,205,000 Zestimate®
$437/sqft
$3,879 Estimated rent
Home value
$1,205,000
$1.12M - $1.30M
$3,879/mo
Zestimate® history
Owner options
List your home for rent
$3,879/mo
Rent Zestimate®
Find your next renter with Zillow Rental Manager. Plus, with online applications, you can quickly screen prospective tenants – for free.
$3,879/mo
Rent Zestimate®
Refinance and save
$8,145/mo
Est. payment
Refinancing to a lower rate could help reduce your monthly payments and save thousands over the life of the loan.
$8,145/mo
Est. payment
Explore your selling options
Work with a Zillow partner agent
Leverage their expertise and Zillow's premium Showcase listings to get your home seen by more buyers.
Get startedList with your own agent
Get your home in front of millions of buyers by listing it on Zillow.
Learn how to do itSell it yourself
Take full control of how buyers see your home on Zillow by listing For Sale by Owner (FSBO).
List your homeWhat's special
Central airModern amenitiesHigh efficiency gas furnaceFlexible living optionsCircular drivewayAll hardware and flooringBeautiful retreat lot
Zillow last checked:
Listing updated:
Listed by:
Daniel Burke 781-426-1894,
F. Scott Crowley Real Estate LLC 781-635-4195
Bought with:
Pam Tavares
The Nest Real Estate Agency, LLC
Source: MLS PIN,MLS#: 73552731
Facts & features
Interior
Bedrooms & bathrooms
- Bedrooms: 5
- Bathrooms: 3
- Full bathrooms: 2
- 1/2 bathrooms: 1
Heating
- Forced Air, Natural Gas
Cooling
- Central Air
Appliances
- Included: Gas Water Heater, Range, Oven, Dishwasher, Microwave, Washer, Dryer
- Laundry: Electric Dryer Hookup
Features
- Flooring: Wood
- Windows: Insulated Windows
- Basement: Full,Partially Finished,Walk-Out Access,Interior Entry
- Number of fireplaces: 2
Interior area
- Total structure area: 2,744
- Total interior livable area: 2,744 sqft
- Finished area above ground: 1,944
- Finished area below ground: 800
Property
Parking
- Total spaces: 12
- Parking features: Attached, Garage Door Opener, Paved Drive, Off Street, Paved
- Attached garage spaces: 2
- Uncovered spaces: 10
Features
- Patio & porch: Porch, Patio
- Exterior features: Porch, Patio, Pool - Inground, Rain Gutters, Storage, Professional Landscaping
- Has private pool: Yes
- Pool features: In Ground
- Waterfront features: Unknown To Beach
Lot
- Size: 0.99 Acres
- Features: Cul-De-Sac, Wooded, Cleared
Details
- Parcel number: M:0036 B:0003 L:00060,1166729
- Zoning: Res
Construction
Type & style
- Home type: SingleFamily
- Architectural style: Cape
- Property subtype: Single Family Residence
Materials
- Frame
- Foundation: Concrete Perimeter
- Roof: Shingle
Condition
- Year built: 1962
Utilities & green energy
- Electric: Circuit Breakers
- Sewer: Private Sewer
- Water: Public
- Utilities for property: for Electric Range, for Electric Oven, for Electric Dryer
Community & HOA
Community
- Features: Pool
HOA
- Has HOA: No
Location
- Region: Scituate
Financial & listing details
- Price per square foot: $437/sqft
- Tax assessed value: $868,800
- Annual tax amount: $8,540
- Date on market: 9/8/2026
- Listing terms: Contract
Price history
| Date | Event | Price |
|---|---|---|
| 8/31/2026 | Sold | $1,200,000+20%$437/sqft |
Source: MLS PIN #73552731 Report a problem | ||
| 8/11/2026 | Pending sale | $999,999$364/sqft |
Source: MLS PIN #73552731 Report a problem | ||
| 7/28/2026 | Contingent | $999,999$364/sqft |
Source: MLS PIN #73552731 Report a problem | ||
| 7/21/2026 | Listed for sale | $999,999$364/sqft |
Source: MLS PIN #73552731 Report a problem | ||
Public tax history
| Year | Property taxes | Tax assessment |
|---|---|---|
| 2025 | $8,311 +2.3% | $831,900 +6.1% |
| 2024 | $8,121 +2.7% | $783,900 +10.3% |
| 2023 | $7,908 +1.7% | $710,500 +15.4% |
| 2022 | $7,773 +4.1% | $615,900 +10% |
| 2021 | $7,466 +3% | $560,100 +4.3% |
| 2020 | $7,247 +1.8% | $536,800 +3.6% |
| 2019 | $7,117 +1.6% | $518,000 +3.1% |
| 2018 | $7,008 +1.4% | $502,400 +2.4% |
| 2017 | $6,910 +2.1% | $490,400 +2.5% |
| 2016 | $6,766 +7.9% | $478,500 |
| 2015 | $6,268 +3.7% | $478,500 +3.3% |
| 2014 | $6,043 +2.6% | $463,100 |
| 2013 | $5,891 +3.1% | $463,100 |
| 2012 | $5,715 +4.2% | $463,100 -5% |
| 2011 | $5,484 +1.3% | $487,500 -4.9% |
| 2010 | $5,412 +4% | $512,500 -4.7% |
| 2009 | $5,203 -3.8% | $537,500 -8.3% |
| 2008 | $5,407 +11% | $586,400 |
| 2007 | $4,873 +16.7% | $586,400 +14.6% |
| 2006 | $4,175 -2% | $511,700 +13.9% |
| 2005 | $4,260 +1.6% | $449,400 +7.2% |
| 2004 | $4,194 +6.6% | $419,400 |
| 2003 | $3,934 +2.8% | $419,400 +67.8% |
| 2002 | $3,826 +10.5% | $249,900 |
| 2000 | $3,461 | $249,900 |
Find assessor info on the county website
Neighborhood: 02066
Nearby homes
- $1,211,1003 bd3 ba2.9k sqft11 Barrington Way, Scituate, MA 02066Off Market
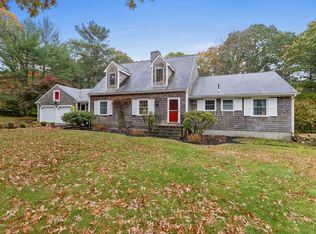
- $1,062,2004 bd3 ba2.4k sqft18 Barrington Way, Scituate, MA 02066Off Market

- $1,176,8004 bd3 ba3.1k sqft18 Old Forge Rd, Scituate, MA 02066Off Market
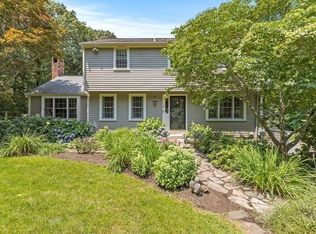
- $1,022,4004 bd3 ba3.1k sqft12 Barrington Way, Scituate, MA 02066Off Market
- $926,0004 bd2 ba1.9k sqft16 Old Forge Rd, Scituate, MA 02066Off Market
- $838,5002 bd3 ba2.8k sqft5 Doctors Hill Dr UNIT 5, Scituate, MA 02066Sold
- $1,105,6003 bd2 ba2.4k sqft34 Old Forge Rd, Scituate, MA 02066Off Market
- $1,158,3003 bd3 ba2.3k sqft26 Old Forge Rd, Scituate, MA 02066Off Market
Nearby schools
GreatSchools rating
- 9/10Cushing Elementary SchoolGrades: K-5Distance: 0.8 mi
- 8/10Gates Intermediate SchoolGrades: 6-8Distance: 0.3 mi
- 9/10Scituate High SchoolGrades: 9-12Distance: 0.7 mi
Get a cash offer in 3 minutes
Find out how much your home could sell for in as little as 3 minutes with a no-obligation cash offer.
Estimated market value
$1,205,000
Get a cash offer in 3 minutes
Find out how much your home could sell for in as little as 3 minutes with a no-obligation cash offer.
Estimated market value
$1,205,000
- Massachusetts
- Plymouth County
- Scituate
- 02066
- 19 Barrington Way
