Perfectly situated between Beverly's vibrant downtown, scenic parks, and beautiful beaches, this inviting 3 bedroom home offers the rare blend of quiet neighborhood charm and coastal urban living. The first floor features a spacious living room with gas fireplace, formal dining room with wood burning fireplace, a bright, sunny sitting room, kitchen with granite countertops and bathroom with shower. Two staircases lead to the second level with three generously sized bedrooms, an expansive bathroom, and laundry. The walk-up third floor offers incredible future potential—think home office or creative studio. Outside, escape to your own private backyard retreat. Fenced in yard with lush gardens, mature plantings, patio, and beautiful landscaping make it the ideal space for entertaining or relaxing. Don’t miss this rare opportunity to own a home that truly has it all— the best of the North Shore lifestyle.
Sold for $851,000
$851,000
19 Bartlett St, Beverly, MA 01915
3beds
2,003sqft
Single Family Residence
Built in 1780
6,531 Square Feet Lot
$860,100 Zestimate®
$425/sqft
$4,642 Estimated rent
Home value
$860,100
$783,000 - $946,000
$4,642/mo
Zestimate® history
Owner options
List your home for rent
$4,642/mo
Rent Zestimate®
Find your next renter with Zillow Rental Manager. Plus, with online applications, you can quickly screen prospective tenants – for free.
$4,642/mo
Rent Zestimate®
Refinance and save
$5,637/mo
Est. payment
Refinancing to a lower rate could help reduce your monthly payments and save thousands over the life of the loan.
$5,637/mo
Est. payment
Explore your selling options
Work with a Zillow partner agent
Leverage their expertise and Zillow's premium Showcase listings to get your home seen by more buyers.
Get startedList with your own agent
Get your home in front of millions of buyers by listing it on Zillow.
Learn how to do itSell it yourself
Take full control of how buyers see your home on Zillow by listing For Sale by Owner (FSBO).
List your homeWhat's special
Gas fireplaceWood burning fireplacePrivate backyard retreatBright sunny sitting roomGranite countertopsMature plantingsLush gardens
Zillow last checked:
Listing updated:
Listed by:
Maggie Pratt 978-270-8315,
Keller Williams Realty Evolution 978-992-4050
Bought with:
Lauren Belaidi
The Aland Realty Group LLC
Source: MLS PIN,MLS#: 73370057
Facts & features
Interior
Bedrooms & bathrooms
- Bedrooms: 3
- Bathrooms: 2
- Full bathrooms: 2
Primary bedroom
- Features: Ceiling Fan(s), Flooring - Hardwood
- Level: Second
- Area: 218.71
- Dimensions: 15.08 x 14.5
Bedroom 2
- Features: Closet/Cabinets - Custom Built, Flooring - Wall to Wall Carpet
- Level: Second
- Area: 193.96
- Dimensions: 12.25 x 15.83
Bedroom 3
- Features: Closet/Cabinets - Custom Built, Flooring - Hardwood
- Level: Second
- Area: 134.17
- Dimensions: 9.58 x 14
Bathroom 1
- Features: Bathroom - 3/4, Bathroom - With Shower Stall
- Level: First
- Area: 31.82
- Dimensions: 6.58 x 4.83
Bathroom 2
- Features: Bathroom - Full, Bathroom - With Tub, Fireplace
- Level: Second
- Area: 136.88
- Dimensions: 11.25 x 12.17
Dining room
- Features: Flooring - Hardwood
- Level: First
- Area: 249.33
- Dimensions: 15.58 x 16
Family room
- Features: Flooring - Hardwood
- Level: First
- Area: 232.45
- Dimensions: 15.58 x 14.92
Kitchen
- Features: Gas Stove
- Level: First
- Area: 158.33
- Dimensions: 9.5 x 16.67
Living room
- Features: Exterior Access
- Level: First
- Area: 161.65
- Dimensions: 8.58 x 18.83
Heating
- Electric Baseboard, Steam, Ductless
Cooling
- Ductless
Appliances
- Included: Range, Dishwasher, Refrigerator, Washer, Dryer
- Laundry: Second Floor
Features
- Walk-up Attic
- Flooring: Wood, Tile, Carpet
- Basement: Full,Bulkhead,Unfinished
- Number of fireplaces: 4
- Fireplace features: Dining Room, Family Room, Master Bedroom
Interior area
- Total structure area: 2,003
- Total interior livable area: 2,003 sqft
- Finished area above ground: 2,003
Property
Parking
- Total spaces: 2
- Parking features: Paved Drive, Off Street, Tandem, Paved
- Uncovered spaces: 2
Features
- Patio & porch: Patio
- Exterior features: Patio, Storage, Garden
- Fencing: Fenced/Enclosed
- Waterfront features: Harbor, Ocean, Walk to, Beach Ownership(Public)
Lot
- Size: 6,531 Square Feet
- Features: Level
Details
- Parcel number: 4180633
- Zoning: RMD
Construction
Type & style
- Home type: SingleFamily
- Architectural style: Antique
- Property subtype: Single Family Residence
Materials
- Frame
- Foundation: Stone
- Roof: Shingle
Condition
- Year built: 1780
Utilities & green energy
- Sewer: Public Sewer
- Water: Public
- Utilities for property: for Gas Range
Community & HOA
Community
- Features: Public Transportation, Shopping, Pool, Tennis Court(s), Park, Walk/Jog Trails, Golf, Medical Facility, Highway Access, Public School, University
HOA
- Has HOA: No
Location
- Region: Beverly
Financial & listing details
- Price per square foot: $425/sqft
- Tax assessed value: $640,300
- Annual tax amount: $7,037
- Date on market: 9/8/2026
Price history
| Date | Event | Price |
|---|---|---|
| 6/30/2025 | Sold | $851,000+13.5%$425/sqft |
Source: MLS PIN #73370057 Report a problem | ||
| 5/13/2025 | Contingent | $749,900$374/sqft |
Source: MLS PIN #73370057 Report a problem | ||
| 5/6/2025 | Listed for sale | $749,900+97.9%$374/sqft |
Source: MLS PIN #73370057 Report a problem | ||
| 6/2/2003 | Sold | $379,000+152.7%$189/sqft |
Source: Public Record Report a problem | ||
| 5/20/1993 | Sold | $150,000-6.2%$75/sqft |
Source: Public Record Report a problem | ||
| 5/29/1987 | Sold | $159,900$80/sqft |
Source: Public Record Report a problem | ||
Public tax history
| Year | Property taxes | Tax assessment |
|---|---|---|
| 2025 | $7,037 -2.1% | $640,300 |
| 2024 | $7,191 +2.1% | $640,300 +2.4% |
| 2023 | $7,042 | $625,400 |
| 2022 | $7,042 +9.3% | $625,400 +23.3% |
| 2021 | $6,441 +3.9% | $507,200 +5% |
| 2020 | $6,197 -0.5% | $483,000 +2.4% |
| 2019 | $6,230 +3.2% | $471,600 +6.3% |
| 2018 | $6,034 +9% | $443,700 +14.4% |
| 2017 | $5,538 -0.8% | $387,800 |
| 2016 | $5,580 +2% | $387,800 |
| 2015 | $5,472 +3.3% | $387,800 +3.6% |
| 2014 | $5,299 +3.8% | $374,200 |
| 2013 | $5,104 +5.2% | $374,200 |
| 2012 | $4,853 +3% | $374,200 -1.5% |
| 2011 | $4,713 -0.2% | $379,800 -6.4% |
| 2010 | $4,721 +3.8% | $405,900 -3.1% |
| 2009 | $4,549 +15% | $418,900 +10.1% |
| 2008 | $3,956 +2% | $380,400 -0.6% |
| 2007 | $3,880 +2.6% | $382,600 |
| 2006 | $3,780 +1.6% | $382,600 +3.2% |
| 2005 | $3,722 +0.5% | $370,700 +9.3% |
| 2004 | $3,705 -2.3% | $339,300 +3.9% |
| 2003 | $3,792 +12.7% | $326,600 +40.6% |
| 2001 | $3,366 +13% | $232,300 +13% |
| 2000 | $2,978 +21.4% | $205,500 +30.1% |
| 1995 | $2,453 | $157,940 |
Find assessor info on the county website
Neighborhood: 01915
Nearby homes
- $---- bd-- ba-- sqft21 Bartlett St APT 1, Beverly, MA 01915Off Market
- $1,285,6004 bd4 ba4k sqft21 Bartlett, Beverly, MA 01915Off Market
- $833,1003 bd3 ba1.8k sqft16 Bartlett St, Beverly, MA 01915Off Market
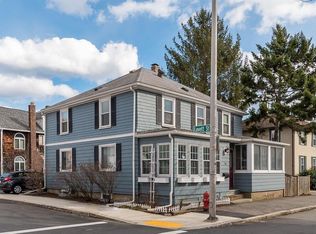
- $562,1003 bd1 ba1.1k sqft20 Bartlett St, Beverly, MA 01915Off Market
- $450,0002 bd1 ba959 sqft13-15 Bartlett St UNIT 1, Beverly, MA 01915Sold
- $455,2002 bd1 ba959 sqft13-15 Bartlett St UNIT 1, Beverly, MA 01915Off Market
- $400,8001 bd1 ba866 sqft13-15 Bartlett St UNIT 2, Beverly, MA 01915Off Market
- $427,9001 bd1 ba1.1k sqft13-15 Bartlett St UNIT 3, Beverly, MA 01915Off Market
Nearby schools
GreatSchools rating
- 6/10Briscoe Middle SchoolGrades: 5-8Distance: 1.5 mi
- 6/10Beverly High SchoolGrades: 9-12Distance: 1.5 mi
- 8/10Hannah Elementary SchoolGrades: K-4Distance: 1.8 mi
Schools provided by the listing agent
- Elementary: Hannah
- Middle: Beverly
- High: Beverly
Source: MLS PIN. This data may not be complete. We recommend contacting the local school district to confirm school assignments for this home.
Get a cash offer in 3 minutes
Find out how much your home could sell for in as little as 3 minutes with a no-obligation cash offer.
Estimated market value
$860,100
Get a cash offer in 3 minutes
Find out how much your home could sell for in as little as 3 minutes with a no-obligation cash offer.
Estimated market value
$860,100
- Massachusetts
- Essex County
- Beverly
- 01915
- 19 Bartlett St
