Adorable 3 bedroom 2 bathroom 1 car garage in the popular Ocklawaha area right on the corner of the nicely paved Bay Rd. and less than 5 minutes from Gator Joes! LARGE CORNER LOT OFF EASILY DRIVEABLE BAY ROAD, you can pull straight in with the rv, still have plenty of space for a workshop & pool, all of your toys and you would still have grass to mow! Step inside to see this bright split plan home featuring STONE COUNTERS in KITCHEN, BOTH BATHROOMS, & WINDOW LEDGES! UPGRADED STAINLESS STEEL APPLIANCES and plenty of whisper quiet cabinetry in the kitchen. The primary bedroom, located off the kitchen, has plenty of good light and a tray ceiling to keep the airflow moving around. It will feature an en suite bathroom with linen closet, large granite counter and a tiled walk in shower with a river rock flooring. The guest bedrooms located on the left are generously sized with closet and will share the guest bathroom. Laundry room is off of the kitchen through a handy pocket door and serves as a corridor to the garage. Situated a generous .25-acre CORNER LOT yard. This home is not bound by HOA restrictions. Equipped with a well and septic system, it offers convenience of no utility bills. Situated within 15 minutes to major grocery stores like Walmart & Publix, diverse dining options, medical facilities, a post office, and general stores, this property seamlessly blends comfort and accessibility with rural and peace. Final touches are underway, can close quickly! Come see it today. Gps address is 19 Bay ct, Ocklawaha, FL 32179
Sold for $245,000
$245,000
19 BAY COURT PASS, OCKLAWAHA, FL 32179
3beds
1,310sqft
Single Family Residence
Built in 2025
0.25 Acres Lot
$237,600 Zestimate®
$187/sqft
$1,664 Estimated rent
Home value
$237,600
$211,000 - $266,000
$1,664/mo
Zestimate® history
Owner options
List your home for rent
$1,664/mo
Rent Zestimate®
Find your next renter with Zillow Rental Manager. Plus, with online applications, you can quickly screen prospective tenants – for free.
$1,664/mo
Rent Zestimate®
Refinance and save
$1,742/mo
Est. payment
Refinancing to a lower rate could help reduce your monthly payments and save thousands over the life of the loan.
$1,742/mo
Est. payment
Explore your selling options
Work with a Zillow partner agent
Leverage their expertise and Zillow's premium Showcase listings to get your home seen by more buyers.
Get startedList with your own agent
Get your home in front of millions of buyers by listing it on Zillow.
Learn how to do itSell it yourself
Take full control of how buyers see your home on Zillow by listing For Sale by Owner (FSBO).
List your homeWhat's special
Large granite counterBright split plan homeStone counters in kitchenUpgraded stainless steel appliances
Zillow last checked:
Listing updated:
Listed by:
Tracy Martinez 352-537-1440,
EXP REALTY LLC 888-883-8509
Bought with:
Dena Manning, 3211230
EXP REALTY LLC
Source: Stellar MLS,MLS#: OM695286 Originating MLS: Sarasota - Manatee
Originating MLS: Sarasota - Manatee
Facts & features
Interior
Bedrooms & bathrooms
- Bedrooms: 3
- Bathrooms: 2
- Full bathrooms: 2
Primary bedroom
- Features: Walk-In Closet(s)
- Level: First
Kitchen
- Level: First
Living room
- Level: First
Heating
- Central, Electric
Cooling
- Central Air
Appliances
- Included: Cooktop, Microwave, Range Hood, Refrigerator
- Laundry: Laundry Room, Washer Hookup
Features
- Ceiling Fan(s), High Ceilings, Living Room/Dining Room Combo, Primary Bedroom Main Floor, Split Bedroom, Stone Counters
- Flooring: Vinyl
- Has fireplace: No
Interior area
- Total structure area: 1,622
- Total interior livable area: 1,310 sqft
Property
Parking
- Total spaces: 1
- Parking features: Garage - Attached
- Attached garage spaces: 1
Features
- Levels: One
- Stories: 1
- Exterior features: Lighting
Lot
- Size: 0.25 Acres
- Dimensions: 92 x 120
Details
- Parcel number: 9038127306
- Zoning: R1
- Special conditions: None
Construction
Type & style
- Home type: SingleFamily
- Property subtype: Single Family Residence
Materials
- Block, Concrete, Stucco
- Foundation: Slab
- Roof: Shingle
Condition
- Completed
- New construction: Yes
- Year built: 2025
Utilities & green energy
- Sewer: Septic Tank
- Water: Well
- Utilities for property: Water Connected
Community & HOA
Community
- Pet fee: $0 monthly
- Subdivision: SILVER SPGS SHORES UN 38
HOA
- Has HOA: No
Location
- Region: Ocklawaha
Financial & listing details
- Price per square foot: $187/sqft
- Tax assessed value: $13,000
- Annual tax amount: $387
- Date on market: 2/16/2025
- Cumulative days on market: 91 days
- Listing terms: Cash,Conventional,FHA,USDA Loan,VA Loan
- Ownership: Fee Simple
- Total actual rent: 0
- Road surface type: Asphalt
Price history
| Date | Event | Price |
|---|---|---|
| 7/1/2025 | Sold | $245,000$187/sqft |
Source:  Stellar MLS #OM695286 Report a problem Stellar MLS #OM695286 Report a problem | ||
| 5/22/2025 | Pending sale | $245,000$187/sqft |
Source: Stellar MLS #OM695286 Report a problem | ||
| 5/7/2025 | Price change | $245,000-1.8%$187/sqft |
Source: Stellar MLS #OM695286 Report a problem | ||
| 2/17/2025 | Listed for sale | $249,500+1034.1%$190/sqft |
Source: Stellar MLS #OM695286 Report a problem | ||
| 4/30/2024 | Sold | $22,000+126.8%$17/sqft |
Source: Public Record Report a problem | ||
| 6/21/2021 | Sold | $9,700+21.3%$7/sqft |
Source: Public Record Report a problem | ||
| 10/10/2016 | Sold | $8,000+426.3%$6/sqft |
Source: Public Record Report a problem | ||
| 10/2/2003 | Sold | $1,520$1/sqft |
Source: Public Record Report a problem | ||
Public tax history
| Year | Property taxes | Tax assessment |
|---|---|---|
| 2024 | $387 +121.6% | $9,680 +10% |
| 2023 | $175 +22.9% | $8,800 +10% |
| 2022 | $142 +83.3% | $8,000 +120.4% |
| 2021 | $78 +8.6% | $3,630 +10% |
| 2020 | $71 +8.9% | $3,300 +10% |
| 2019 | $66 | $3,000 |
| 2018 | $66 +3.1% | $3,000 |
| 2017 | $64 -13.9% | $3,000 |
| 2016 | $74 | $3,000 +1% |
| 2015 | $74 +27.8% | $2,970 +10% |
| 2014 | $58 +1% | $2,700 |
| 2013 | $57 +3.2% | $2,700 +3.8% |
| 2012 | $55 -18.8% | $2,600 -24% |
| 2011 | $68 -15.9% | $3,422 -20% |
| 2010 | $81 -17.4% | $4,278 -23.1% |
| 2009 | $98 -53.1% | $5,561 -58.1% |
| 2008 | $210 -58.2% | $13,262 -59.7% |
| 2007 | $502 +87.1% | $32,941 +113.9% |
| 2006 | $268 +506.7% | $15,401 +176.9% |
| 2005 | $44 | $5,561 +333.4% |
| 2004 | $44 -23.2% | $1,283 |
| 2002 | $58 +47% | $1,283 |
| 2001 | $39 | $1,283 |
| 2000 | $39 | $1,283 |
Find assessor info on the county website
Neighborhood: 32179
Nearby homes
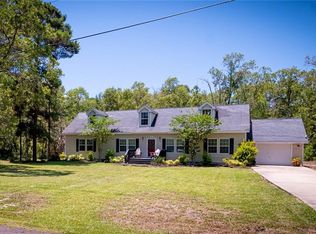
- $243,1003 bd2 ba2.8k sqft4 Bay Court Way, Ocklawaha, FL 32179Off Market
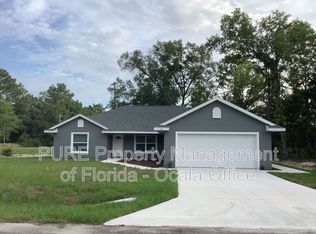
- $271,3003 bd2 ba1.7k sqft16 Bay Court Pass, Ocklawaha, FL 32179Off Market
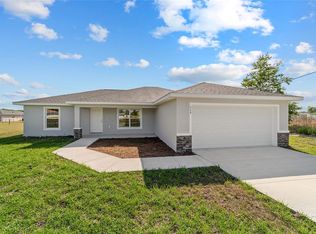
- $269,0003 bd2 ba1.5k sqft82 Bay Rd, Ocklawaha, FL 32179Sold
- $319,8003 bd2 ba1k sqft13 Bay Court Pass, Ocklawaha, FL 32179Off Market

- $20,0000.29 AcresBay Ct #10, Ocklawaha, FL 32179Sold
- $19,00010,019 Square Feet0 Guava Terrace Pl #2, Ocklawaha, FL 32179Sold
- $226,8884 bd2 ba1.6k sqft29 Bay Court Pass, Ocklawaha, FL 32179Sold
- $214,9008.86 AcresBay Court Pass, Ocklawaha, FL 32179Lot/Land
Nearby schools
GreatSchools rating
- 2/10Stanton-Weirsdale Elementary SchoolGrades: PK-5Distance: 5 mi
- 4/10Lake Weir Middle SchoolGrades: 6-8Distance: 5.6 mi
- 2/10Lake Weir High SchoolGrades: 9-12Distance: 4.7 mi
Schools provided by the listing agent
- Elementary: Stanton-Weirsdale Elem. School
- Middle: Lake Weir Middle School
- High: Lake Weir High School
Source: Stellar MLS. This data may not be complete. We recommend contacting the local school district to confirm school assignments for this home.
Get a cash offer in 3 minutes
Find out how much your home could sell for in as little as 3 minutes with a no-obligation cash offer.
Estimated market value
$237,600
Get a cash offer in 3 minutes
Find out how much your home could sell for in as little as 3 minutes with a no-obligation cash offer.
Estimated market value
$237,600
- Florida
- Marion County
- Ocklawaha
- 32179
- 19 BAY COURT PASS
Nearby cities
Nearby zip codes
Other Ocklawaha Topics
