Skip main navigation
Sold for $555,000
  • $555,000

    19 Bay Tree Ct W, Saint Simons Island, GA 31522

    3beds
    1,800sqft
    Single Family Residence
    Built in 1988
    5,662.8 Square Feet Lot
    $557,800 Zestimate®
    $308/sqft
    $3,340 Estimated rent

    Home value

    $557,800

    $491,000 - $636,000

    $3,340/mo

    Zestimate® history
    Loading
    Loading...

    Owner options

    List your home for rent

    $3,340/mo

    Rent Zestimate®

    Find your next renter with Zillow Rental Manager. Plus, with online applications, you can quickly screen prospective tenants – for free.

    Learn more

    $3,340/mo

    Rent Zestimate®

    Refinance and save

    $3,615/mo

    Est. payment

    Refinancing to a lower rate could help reduce your monthly payments and save thousands over the life of the loan.

    See today's rates

    $3,615/mo

    Est. payment

    Explore your selling options

    Work with a Zillow partner agent

    Leverage their expertise and Zillow's premium Showcase listings to get your home seen by more buyers.

    Get started

    List with your own agent

    Get your home in front of millions of buyers by listing it on Zillow.

    Learn how to do it

    Sell it yourself

    Take full control of how buyers see your home on Zillow by listing For Sale by Owner (FSBO).

    List your home

    What's special

    Serene viewsSpacious primary suiteDedicated makeup stationWalk-in closetStainless appliancesWalk-in showerQuartz countertops
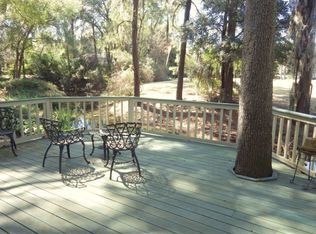
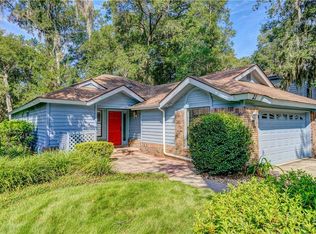
    Stunning renovated home with serene views and high end upgrades throughout. Enjoy a private deck overlooking the creek and protected green space. Inside, the custom chef's kitchen features gas cooktop and double wall ovens, stainless appliances, new refrigerator, pantry, quartz countertops. Beautiful real hardwood floors through the main living areas. New remote controlled gas fireplace.3 bedrooms or 2 bedrooms and bonus room. Both bathrooms have been fully renovated with quartz and marble tile. The spacious primary suite includes a double vanity, dedicated makeup station, walk-in shower, and walk-in closet. A new laundry room adds convenience, and the LG washer and dryer will remain. Tons of built in cabinets in garage allows for extra storage. Move-in ready with no stairs, plus major mechanical updates: whole-home generator, new HVAC system, and a new garage-door motor. This one truly has it all—a must-see!

    Zillow last checked:

    Listing updated:

    Listed by:

    Ashley Seabolt 404-384-5283,

    Keller Williams Realty Golden Isles

    Bought with:

    Stacy McLarty, 388517

    McLarty Properties

    Source: Scout MLS,MLS#: 1658238

    Facts & features

    Interior

    Bedrooms & bathrooms
    • Bedrooms: 3
    • Bathrooms: 2
    • Full bathrooms: 2
    Primary bedroom
    • Level: Main
    Bathroom 2
    • Level: Main
    Heating
    • Electric, Heat Pump
    Cooling
    • Central Air, Electric
    Appliances
    • Included: Cooktop, Dryer, Disposal, Double Oven, Dishwasher, Freezer, Gas Range, Microwave, Range, Refrigerator, Self Cleaning Oven, Washer, Wall Oven
    • Laundry: Laundry Room
    Features
    • Ceiling Fan(s), Double Vanity, Pantry, Walk-In Closet(s), Shower Only, Primary on First Floor, Primary Suite, Split Plan
    • Flooring: Carpet, Hardwood, Tile
    • Windows: Double Pane Windows
    • Has basement: No
    • Number of fireplaces: 1
    • Fireplace features: Factory Built, Gas Log, Living Room
    • Common walls with other units/homes: No Common Walls
    Interior area
    • Total structure area: 1,800
    • Total interior livable area: 1,800 sqft

    Property

    Parking
    • Total spaces: 2
    • Parking features: Garage Door Opener, Kitchen Level
    • Garage spaces: 2
    Accessibility
    • Accessibility features: Accessible Full Bath, Levered Door Handles, No Steps, Accessible Shower(s)
    Features
    • Levels: One
    • Stories: 1
    • Patio & porch: Deck, Front Porch, Porch
    • Exterior features: Gas Grill
    • Has private pool: Yes
    • Has view: Yes
    • View description: Neighborhood, Natural Landscape
    Lot
    • Size: 5,662 sqft
    • Features: Sprinklers In Front, Sprinklers In Rear
    Details
    • Parcel number: 0408126
    • Special conditions: Standard

    Construction

    Type & style
    • Home type: SingleFamily
    • Architectural style: Contemporary,Ranch,Flat,Patio Home
    • Property subtype: Single Family Residence
    Materials
    • Brick, Wood Siding
    • Foundation: Brick/Mortar
    • Roof: Asphalt
    Condition
    • Updated/Remodeled,As Is
    • Year built: 1988

    Utilities & green energy

    • Sewer: Public Sewer
    • Water: Public
    • Utilities for property: Cable Available, Electricity Available, Propane, Sewer Available, Underground Utilities, Water Available
    Green energy
    • Energy efficient items: Windows

    Community & neighborhood

    Security
    • Security features: Fire Alarm, Smoke Detector(s), Security System
    Community
    • Community features: Street Lights
    Location
    • Region: Saint Simons Island
    • Subdivision: Bay Tree Cottages

    HOA & financial

    HOA
    • Has HOA: Yes
    • HOA fee: $401 quarterly
    • Amenities included: Management
    • Services included: Maintenance Grounds
    • Second HOA fee: $1,200 annually
    • Second association name: Sea Palms West

    Other

    Other facts
    • Road surface type: Asphalt

    Price history

    DateEventPrice
    1/20/2026Sold$555,000-3.5%$308/sqft
    Source: Scout MLS #1658238 Report a problem
    12/31/2025Pending sale$575,000$319/sqft
    Source: Scout MLS #1658238 Report a problem
    11/28/2025Listed for sale$575,000+51.3%$319/sqft
    Source: Scout MLS #1658238 Report a problem
    3/5/2020Sold$380,000-2.4%$211/sqft
    Source: GAMLS #8720235 Report a problem
    2/12/2020Pending sale$389,500$216/sqft
    Source: Harry Norman, REALTORS� #6667676 Report a problem
    1/16/2020Listed for sale$389,500+41.9%$216/sqft
    Source: Harry Norman Realtor #6667676 Report a problem
    7/11/2016Sold$274,500-0.2%$153/sqft
    Source: Scout MLS #1577491 Report a problem
    3/2/2016Listed for sale$275,000+10%$153/sqft
    Source: Signature Properties Group Inc. #1577491 Report a problem
    11/14/2014Sold$250,000$139/sqft
    Source: Scout MLS #1569619 Report a problem
    1/31/2014Listed for sale$250,000$139/sqft
    Source: Don Wright and Associates Report a problem
    9/27/2013Listing removed$250,000$139/sqft
    Source: Don Wright and Associates Report a problem
    7/9/2013Listed for sale$250,000-3.5%$139/sqft
    Source: Don Wright and Associates Report a problem
    4/3/2013Listing removed$259,000$144/sqft
    Source: Don Wright and Associates Report a problem
    10/30/2012Listed for sale$259,000-21.5%$144/sqft
    Source: Don Wright and Associates Report a problem
    5/10/2006Sold$330,000$183/sqft
    Source: Public Record Report a problem

    Public tax history

    YearProperty taxesTax assessment
    2024$4,502 -2%$181,800
    2023$4,593 +29.2%$181,800 +33%
    2022$3,554 -1.5%$136,720 +18.4%
    2021$3,608 $115,480
    2020-- $115,480 +10.3%
    2019$2,418 -8.7%$104,720
    2018$2,648 $104,720
    2017$2,648 $104,720 +9.2%
    2016$2,648 +9.1%$95,920
    2015$2,427 +4.1%$95,920 +4.8%
    2014$2,332 $91,560
    2013-- --
    2012-- --
    2011-- --
    2010-- --

    Find assessor info on the county website

    Neighborhood: 31522

    Nearby schools

    GreatSchools rating
    Schools provided by the listing agent
    • Elementary: Oglethorpe
    • Middle: Glynn Middle School
    • High: Glynn Academy

    Source: Scout MLS. This data may not be complete. We recommend contacting the local school district to confirm school assignments for this home.

    Get pre-qualified for a loan
    At Zillow Home Loans, we can pre-qualify you in as little as 5 minutes with no impact to your credit score.

    An equal housing lender. NMLS #10287.

    Sell for more on Zillow
    Get a Zillow Showcase℠ listing at no additional cost and you could sell for .
    $557,800
    2% more
    +$11,156
    With Zillow Showcase(estimated)
    $568,956