Skip main navigation
Sold for $2,495,000
  • $2,495,000

    19 Bayberry Lane, Darien, CT 06820

    5beds
    4,520sqft
    Single Family Residence
    Built in 1935
    1.15 Acres Lot
    $2,646,800 Zestimate®
    $552/sqft
    $7,974 Estimated rent

    Home value

    $2,646,800

    $2.38M - $2.96M

    $7,974/mo

    Zestimate® history
    Loading
    Loading...

    Owner options

    List your home for rent

    $7,974/mo

    Rent Zestimate®

    Find your next renter with Zillow Rental Manager. Plus, with online applications, you can quickly screen prospective tenants – for free.

    Learn more

    $7,974/mo

    Rent Zestimate®

    Refinance and save

    $14,062/mo

    Est. payment

    Refinancing to a lower rate could help reduce your monthly payments and save thousands over the life of the loan.

    See today's rates

    $14,062/mo

    Est. payment

    Explore your selling options

    Work with a Zillow partner agent

    Leverage their expertise and Zillow's premium Showcase listings to get your home seen by more buyers.

    Get started

    List with your own agent

    Get your home in front of millions of buyers by listing it on Zillow.

    Learn how to do it

    Sell it yourself

    Take full control of how buyers see your home on Zillow by listing For Sale by Owner (FSBO).

    List your home

    What's special

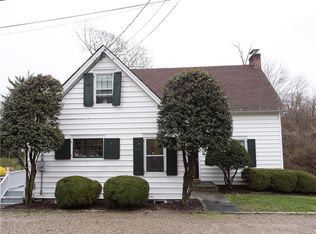
    Tucked away on 1.15 acres along a private lane, just minutes from downtown Darien and Rowayton, this beautifully updated five-bedroom home offers an exceptional blend of comfort, style, and privacy. A grand two-story foyer welcomes you, leading to a spacious living room featuring a striking fieldstone fireplace, expansive floor-to-ceiling windows, and French doors that open to a serene, park-like backyard, creating an ideal space for both relaxation and entertaining. The recently renovated kitchen is complete with custom cabinetry, a center island, and a sun drenched breakfast nook. The primary bedroom suite is a peaceful retreat, while four additional generously sized bedrooms offer ample space for family and guests, with the flexibility of an optional primary bedroom suite on the first floor. The newly built mudroom blends style and practicality, with the convenient side entry adding the ideal touch of functionality. The walk-out basement adds additional living space, ideal for a recreational room, home gym, or media area, ensuring plenty of room to relax or entertain. With its rare combination of privacy, charm, and close proximity to both town centers, this home presents a unique opportunity to enjoy the best of suburban living.

    Zillow last checked:

    Listing updated:

    Listed by:

    The Legacy Team at Compass,

    Ashley Dineen 203-253-9616,

    Compass Connecticut, LLC 203-423-3100

    Bought with:

    Patricia Redican, RES.0564737

    Houlihan Lawrence

    Source: Smart MLS,MLS#: 24084747MLS Logo

    Facts & features

    Interior

    Bedrooms & bathrooms
    • Bedrooms: 5
    • Bathrooms: 4
    • Full bathrooms: 3
    • 1/2 bathrooms: 1
    Primary bedroom
    • Features: High Ceilings, Full Bath
    • Level: Upper
    • Area: 330 Square Feet
    • Dimensions: 15 x 22
    Bedroom
    • Level: Upper
    • Area: 182 Square Feet
    • Dimensions: 13 x 14
    Bedroom
    • Level: Upper
    • Area: 210 Square Feet
    • Dimensions: 14 x 15
    Bedroom
    • Level: Upper
    • Area: 432 Square Feet
    • Dimensions: 16 x 27
    Bedroom
    • Features: Balcony/Deck, Full Bath, Walk-In Closet(s)
    • Level: Main
    • Area: 195 Square Feet
    • Dimensions: 13 x 15
    Dining room
    • Features: Built-in Features
    • Level: Main
    • Area: 168 Square Feet
    • Dimensions: 12 x 14
    Family room
    • Features: Balcony/Deck
    • Level: Main
    • Area: 216 Square Feet
    • Dimensions: 12 x 18
    Kitchen
    • Features: Remodeled, Balcony/Deck, Kitchen Island
    • Level: Main
    • Area: 792 Square Feet
    • Dimensions: 24 x 33
    Living room
    • Features: High Ceilings, Balcony/Deck, Fireplace
    • Level: Main
    • Area: 616 Square Feet
    • Dimensions: 22 x 28
    Other
    • Level: Lower
    • Area: 150 Square Feet
    • Dimensions: 10 x 15
    Rec play room
    • Features: Patio/Terrace, Sliders
    • Level: Lower
    • Area: 513 Square Feet
    • Dimensions: 19 x 27
    Heating
    • Forced Air, Oil
    Cooling
    • Central Air
    Appliances
    • Included: Gas Cooktop, Oven/Range, Microwave, Refrigerator, Washer, Dryer, Water Heater
    • Laundry: Lower Level, Mud Room
    Features
    • Doors: French Doors
    • Basement: Full,Partially Finished
    • Attic: None
    • Number of fireplaces: 1
    Interior area
    • Total structure area: 4,520
    • Total interior livable area: 4,520 sqft
    • Finished area above ground: 3,952
    • Finished area below ground: 568

    Property

    Parking
    • Total spaces: 2
    • Parking features: Attached, Garage Door Opener
    • Attached garage spaces: 2
    Features
    • Patio & porch: Deck, Covered, Patio
    • Exterior features: Garden, Underground Sprinkler
    Lot
    • Size: 1.15 Acres
    • Features: Level, Cul-De-Sac
    Details
    • Parcel number: 106282
    • Zoning: R-1
    • Other equipment: Generator

    Construction

    Type & style
    • Home type: SingleFamily
    • Architectural style: Cape Cod
    • Property subtype: Single Family Residence
    Materials
    • Shingle Siding, Shake Siding
    • Foundation: Concrete Perimeter
    • Roof: Asphalt
    Condition
    • New construction: No
    • Year built: 1935

    Utilities & green energy

    • Sewer: Public Sewer
    • Water: Public

    Community & HOA

    Community
    • Security: Security System
    HOA
    • Has HOA: No
    Location
    • Region: Darien

    Financial & listing details

    • Price per square foot: $552/sqft
    • Tax assessed value: $1,500,870
    • Annual tax amount: $22,047
    • Date on market: 4/4/2025

    Price history

    DateEventPrice
    6/25/2025Sold$2,495,000$552/sqft
    Source: Smart MLS #24084747 Report a problem
    4/18/2025Pending sale$2,495,000$552/sqft
    Source: Smart MLS #24084747 Report a problem
    4/9/2025Listed for sale$2,495,000+19.1%$552/sqft
    Source: Smart MLS #24084747 Report a problem
    2/24/2023Sold$2,095,000$463/sqft
    Source: Smart MLS #170534644 Report a problem
    11/11/2022Contingent$2,095,000$463/sqft
    Source: Smart MLS #170534644 Report a problem
    11/5/2022Listed for sale$2,095,000+29828.6%$463/sqft
    Source: Smart MLS #170534644 Report a problem
    1/2/2010Listing removed$7,000$2/sqft
    Source: Lorraine Leonard #98351958 Report a problem
    2/12/2009Listed for sale$7,000+7.7%$2/sqft
    Source: Lorraine Leonard #98351958 Report a problem
    3/18/2008Listing removed$6,500$1/sqft
    Source: Keller Williams Realty #98351958 Report a problem
    3/9/2008Listed for sale$6,500-98.2%$1/sqft
    Source: Keller Williams Realty #98351958 Report a problem
    8/30/1991Sold$355,000$79/sqft
    Source: Public Record Report a problem

    Public tax history

    YearProperty taxesTax assessment
    2025$23,233 +5.4%$1,500,870
    2024$22,048 +11.9%$1,500,870 +34.2%
    2023$19,700 +2.2%$1,118,670
    2022$19,275 +2.3%$1,118,670
    2021$18,838 +3.1%$1,118,670
    2020$18,268 -0.8%$1,118,670
    2019$18,424 +3.3%$1,118,670 +0.9%
    2018$17,827 -0.5%$1,108,660
    2017$17,916 +2.5%$1,108,660
    2016$17,484 +2.7%$1,108,660
    2015$17,018 +2.3%$1,108,660
    2014$16,641 +5.7%$1,108,660 -7.3%
    2013$15,751 +8.4%$1,195,950 +4.4%
    2012$14,531 +3.9%$1,145,970
    2011$13,981 +3.9%$1,145,970
    2010$13,454 +3.3%$1,145,970
    2009$13,030 +4.9%$1,145,970 +34.3%
    2008$12,420 +4.9%$853,580
    2007$11,839 +3.5%$853,580
    2006$11,438 -11.9%$853,580 -14.4%
    2005$12,982 +55.6%$997,100 +42.9%
    2004$8,341 +24.5%$697,970 +36%
    2003$6,702 -6.9%$513,170
    2001$7,195 +7.4%$513,170 -30%
    2000$6,702 +14.2%$733,100 +121.3%
    1999$5,869 $331,200
    Find assessor info on the county website

    Neighborhood: 06820

    Nearby schools

    GreatSchools rating
    Schools provided by the listing agent
    • Elementary: Tokeneke
    • Middle: Middlesex
    • High: Darien

    Source: Smart MLS. This data may not be complete. We recommend contacting the local school district to confirm school assignments for this home.

    Sell for more on Zillow
    Get a Zillow Showcase℠ listing at no additional cost and you could sell for .
    $2,646,800
    2% more
    +$52,936
    With Zillow Showcase(estimated)
    $2,699,736