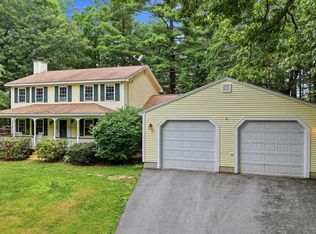
Nestled in the heart of Nashua, 19 Baymeadow Drive is a delightful residence with ample space for families and a welcoming atmosphere. This charming home features four spacious bedrooms and one and a half bathrooms across 1832 square feet of meticulously designed interiors, ensuring both comfort and practicality. Experience life in a friendly neighborhood, just moments from essential amenities, beautiful parks, and excellent schools. The inviting layout is perfect for entertaining guests while providing the ideal opportunity to add personal touches that reflect your unique style. More than just a house, this property is a canvas for building lasting memories. Seize the opportunity to make 19 Baymeadow Drive your family's new home where space, convenience, and warmth truly come together. Come and explore this potential-filled gem today!
Pending
Listed by: Engel & Volkers Portsmouth • Christine Linden
$629,900
19 Baymeadow Drive, Nashua, NH 03063
4beds
2,216sqft
Single Family Residence
Built in 1977
0.29 Acres Lot
$655,500 Zestimate®
$284/sqft
$-- HOA
What's special
Four spacious bedrooms
- 26 days |
- 1,659 |
- 116 |
Zillow last checked:
Listing updated:
Listed by:
Christine Linden,
Engel & Volkers Portsmouth Phone:603-610-8292
Source: PrimeMLS,MLS#: 5096656
Facts & features
Interior
Bedrooms & bathrooms
- Bedrooms: 4
- Bathrooms: 2
- Full bathrooms: 1
- 1/2 bathrooms: 1
Heating
- Natural Gas
Cooling
- Central Air
Appliances
- Included: Disposal, Dryer, Gas Range, Refrigerator, Washer
Features
- Flooring: Carpet, Hardwood, Tile
- Basement: Partially Finished,Walk-Up Access
Interior area
- Total structure area: 4,432
- Total interior livable area: 2,216 sqft
- Finished area above ground: 1,832
- Finished area below ground: 384
Property
Parking
- Total spaces: 2
- Parking features: Paved, Driveway, Parking Spaces 3 - 5, Attached
- Garage spaces: 2
- Has uncovered spaces: Yes
Features
- Levels: Two
- Stories: 2
- Exterior features: Deck
- Frontage length: Road frontage: 20
Lot
- Size: 0.29 Acres
- Features: Country Setting, Landscaped, Subdivided, Wooded, Near Shopping, Near School(s)
Details
- Parcel number: NASHMHL00236
- Zoning description: R18
Construction
Type & style
- Home type: SingleFamily
- Architectural style: Colonial
- Property subtype: Single Family Residence
Materials
- Clapboard Exterior
- Foundation: Concrete
- Roof: Asphalt Shingle
Condition
- New construction: No
- Year built: 1977
Utilities & green energy
- Electric: 200+ Amp Service
- Sewer: Public Sewer
- Utilities for property: Gas at Street
Community & HOA
Location
- Region: Nashua
Financial & listing details
- Price per square foot: $284/sqft
- Tax assessed value: $494,200
- Annual tax amount: $8,317
- Date on market: 6/25/2026
- Road surface type: Paved
Estimated market value
$655,500
$623,000 - $688,000
$3,888/mo
Price history
| Date | Event | Price |
|---|---|---|
| 6/30/2026 | Pending sale | $629,900$284/sqft |
Source:  PrimeMLS #5096656 Report a problem PrimeMLS #5096656 Report a problem | ||
| 6/25/2026 | Listed for sale | $629,900+147.1%$284/sqft |
Source: PrimeMLS #5096656 Report a problem | ||
| 8/23/2001 | Sold | $254,900$115/sqft |
Source: Public Record Report a problem | ||
Public tax history
| Year | Property taxes | Tax assessment |
|---|---|---|
| 2024 | $7,858 +5.3% | $494,200 +20.8% |
| 2023 | $7,460 +0.9% | $409,200 |
| 2022 | $7,394 +2.8% | $409,200 +32.1% |
| 2021 | $7,194 +2.9% | $309,800 +0.2% |
| 2020 | $6,991 +3.9% | $309,200 |
| 2019 | $6,728 +2.6% | $309,200 |
| 2018 | $6,558 +2.5% | $309,200 +24.7% |
| 2017 | $6,396 +2.9% | $248,000 |
| 2016 | $6,217 +2.2% | $248,000 |
| 2015 | $6,083 +2% | $248,000 |
| 2014 | $5,964 | $248,000 |
| 2011 | -- | -- |
| 2010 | -- | -- |
| 2009 | -- | -- |
| 2008 | -- | -- |
| 2007 | -- | -- |
| 2005 | -- | -- |
| 2004 | -- | -- |
| 2003 | -- | -- |
| 2002 | -- | -- |
| 2001 | -- | $166,300 |
Find assessor info on the county website
Monthly payment
Est. payment
Payment breakdown
Explore the cost of this home by adjusting the details. Changes won't be saved.Climate risks
Neighborhood: 03063
Nearby schools
GreatSchools rating
- 6/10Charlotte Ave Elementary SchoolGrades: K-5Distance: 2.4 mi
- 6/10Pennichuck Middle SchoolGrades: 6-8Distance: 2.3 mi
- 6/10Nashua High School NorthGrades: 9-12Distance: 3 mi
Schools provided by the listing agent
- Elementary: Charlotte Ave Elem School
- Middle: Pennichuck Junior High School
- High: Nashua High School South
- District: Nashua School District
Source: PrimeMLS. This data may not be complete. We recommend contacting the local school district to confirm school assignments for this home.
- $548,9003 bd1 ba1.4k sqft17 Baymeadow Dr, Nashua, NH 03063Off Market
- $545,9004 bd1 ba1.7k sqft21 Baymeadow Dr, Nashua, NH 03063Off Market
- $623,7003 bd2 ba1.9k sqft22 Baymeadow Dr, Nashua, NH 03063Off Market
- $618,4003 bd2 ba1.8k sqft20 Baymeadow Dr, Nashua, NH 03063Off Market
- $557,2003 bd1 ba1.6k sqft15 Baymeadow Dr, Nashua, NH 03063Off Market
- $550,0003 bd2 ba1.9k sqft18 Baymeadow Dr, Nashua, NH 03063Sold
- $664,0004 bd2 ba2.4k sqft23 Baymeadow Dr, Nashua, NH 03063Off Market
- $750,9004 bd3 ba3.1k sqft24 Baymeadow Dr, Nashua, NH 03063Off Market
A local agent can set up tours, give advice and negotiate with sellers.
A local lender can help you make sure your offer is ready when you are.
Similar homes
- $539,9003 bd2 ba1.7k sqft12 Wheaton Drive, Nashua, NH 03063Active
 MLS ID #5098833, Kaitlin Martel Ghen. PrimeMLS
 - $629,9003 bd3 ba1.6k sqft39 Palisade Drive, Nashua, NH 03062Active
 MLS ID #5098125, Judith Richard. PrimeMLS
 - $529,9003 bd3 ba2k sqftVillages At Kessler Farm, Nashua, NH 03063Active
 MLS ID #5098916, Lydia Foley. PrimeMLS
 - $659,9003 bd3 ba2.5k sqft25 Camp Sargent Road, Merrimack, NH 03054Active
 MLS ID #5096849, Steve Petz. PrimeMLS
 - $624,9004 bd2 ba2.2k sqft49 Patten Road, Bedford, NH 03110ActiveMLS ID #5099006, Erica Trombetto. PrimeMLS
- $699,9004 bd3 ba2.8k sqft22 Erik Street, Merrimack, NH 03054ActiveMLS ID #5096617, Taylor Aselin. PrimeMLS
- $599,9004 bd3 ba2k sqft41 Lund Drive, Hudson, NH 03051ActiveMLS ID #5099151, Mollie S Bazdanes. PrimeMLS
- $699,9004 bd3 ba2.1k sqft9 Whitman Road, Nashua, NH 03062ActiveMLS ID #5098829, Barry Warhola. PrimeMLS
- $700,0004 bd3 ba2.1k sqft50 Spindlewick Drive, Nashua, NH 03062ActiveMLS ID #5094661, Krissy LaPorte. PrimeMLS
- $584,9004 bd2 ba2.5k sqft3 Pratt Street, Nashua, NH 03060ActiveMLS ID #5098281, Maurice Robichaud. PrimeMLS
- $465,0003 bd3 ba2k sqftVillages at Kessler Farm, Nashua, NH 03063ActiveMLS ID #5096502, Garrett Sisson. PrimeMLS
- $720,0004 bd3 ba2.2k sqft16 Williamsburg Drive, Amherst, NH 03031ActiveMLS ID #5099078, Marianna M Vis. PrimeMLS
- $690,0003 bd2 ba2.3k sqft8 Raelynn Drive, Derry, NH 03038ActiveMLS ID #5100654, Ashley Gendreau. PrimeMLS
- $730,0004 bd3 ba2.7k sqft22 Beechwood Road, Hudson, NH 03051ActiveMLS ID #5098355, Lisa K Crowley. PrimeMLS
- $595,0004 bd2 ba2.4k sqft2 Marblehead Road, Windham, NH 03087ActiveMLS ID #5098749, Peter Trautman. PrimeMLS
- $615,0003 bd3 ba1.5k sqft20 Ritter Street, Nashua, NH 03060ActiveMLS ID #5100640, Tiffany L Chhouy. PrimeMLS
- $625,0004 bd2 ba2k sqft16 Brook Street, Derry, NH 03038ActiveMLS ID #5098407, Joe Murray. PrimeMLS
- $674,9006 bd3 ba2.8k sqft10 Oakdale Avenue, Nashua, NH 03062ActiveMLS ID #5094137, Timothy Desmarais. PrimeMLS
- $699,9004 bd3 ba2.2k sqft6 Burge Drive, Brookline, NH 03033ActiveMLS ID #5092181, Stacy Gorham. PrimeMLS
- $365,0002 bd2 ba1.2k sqft256 Stonebridge Drive, Nashua, NH 03063ActiveMLS ID #5099053, Fatima Aljic. PrimeMLS
