Skip main navigation
Sold for $240,000
  • $240,000

    19 Beach Avenue, Plymouth, CT 06786

    3beds
    1,338sqft
    Single Family Residence
    Built in 1900
    8,276 Square Feet Lot
    $256,500 Zestimate®
    $179/sqft
    $2,431 Estimated rent

    Home value

    $256,500

    $218,000 - $303,000

    $2,431/mo

    Zestimate® history
    Loading
    Loading...

    Owner options

    List your home for rent

    $2,431/mo

    Rent Zestimate®

    Find your next renter with Zillow Rental Manager. Plus, with online applications, you can quickly screen prospective tenants – for free.

    Learn more

    $2,431/mo

    Rent Zestimate®

    Refinance and save

    $1,371/mo

    Est. payment

    Refinancing to a lower rate could help reduce your monthly payments and save thousands over the life of the loan.

    See today's rates

    $1,371/mo

    Est. payment

    Explore your selling options

    Work with a Zillow partner agent

    Leverage their expertise and Zillow's premium Showcase listings to get your home seen by more buyers.

    Get started

    List with your own agent

    Get your home in front of millions of buyers by listing it on Zillow.

    Learn how to do it

    Sell it yourself

    Take full control of how buyers see your home on Zillow by listing For Sale by Owner (FSBO).

    List your home

    What's special

    Additional off-street parkingSleek granite countertopsHeated basementFully fenced yardNew furnaceOpen-concept layoutStainless steel appliances
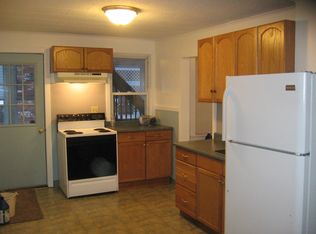
    This beautifully updated home offers a perfect blend of comfort and style. Featuring an open-concept layout, the cozy living areas are ideal for entertaining and everyday living. The kitchen has been upgraded with sleek granite countertops, stainless steel appliances, and a gas stove, making it a chef's dream. Both bathrooms have been tastefully renovated with modern finishes. New furnace further adds to your comfort as well as a heated basement with walk out door waiting for your finishes. Enjoy the privacy and security of a fully fenced yard, perfect for pets or outdoor relaxation. Additional off-street parking provides convenience for you and your guests. Don't miss this move-in ready gem! ***MULTIPLE OFFERS RECEIVED - BEST & HIGHEST BY DEC 27TH*** ***MULTIPLE OFFERS RECEIVED - BEST & HIGHEST BY DEC 27TH***

    Zillow last checked:

    Listing updated:

    Listed by:

    Richard Tirado 203-715-1676,

    New England Realty Assoc LLC 203-774-4800

    Bought with:

    Arek Wtulich, RES.0815813

    William Raveis Real Estate

    Source: Smart MLS,MLS#: 24062275MLS Logo

    Facts & features

    Interior

    Bedrooms & bathrooms
    • Bedrooms: 3
    • Bathrooms: 2
    • Full bathrooms: 2
    Primary bedroom
    • Level: Upper
    Bedroom
    • Level: Main
    Bedroom
    • Level: Upper
    Primary bathroom
    • Level: Upper
    Bathroom
    • Level: Main
    Kitchen
    • Level: Main
    Living room
    • Level: Main
    Heating
    • Hot Water, Natural Gas
    Cooling
    • None
    Appliances
    • Included: Oven/Range, Microwave, Refrigerator, Dishwasher, Electric Water Heater, Water Heater
    • Laundry: Main Level
    Features
    • Basement: Full,Heated
    • Attic: None
    • Has fireplace: No
    Interior area
    • Total structure area: 1,338
    • Total interior livable area: 1,338 sqft
    • Finished area above ground: 818
    • Finished area below ground: 520

    Property

    Parking
    • Total spaces: 4
    • Parking features: None, Off Street
    Lot
    • Size: 8,276 Square Feet
    • Features: Level
    Details
    • Parcel number: 113332
    • Zoning: RA2

    Construction

    Type & style
    • Home type: SingleFamily
    • Architectural style: Cape Cod
    • Property subtype: Single Family Residence
    Materials
    • Vinyl Siding
    • Foundation: Stone
    • Roof: Asphalt
    Condition
    • New construction: No
    • Year built: 1900

    Utilities & green energy

    • Sewer: Public Sewer
    • Water: Public

    Community & HOA

    Community
    • Subdivision: Terryville
    HOA
    • Has HOA: No
    Location
    • Region: Terryville

    Financial & listing details

    • Price per square foot: $179/sqft
    • Tax assessed value: $95,270
    • Annual tax amount: $3,681
    • Date on market: 12/17/2024

    Price history

    DateEventPrice
    2/7/2025Sold$240,000+6.7%$179/sqft
    Source: Smart MLS #24062275 Report a problem
    12/17/2024Listed for sale$225,000+66.7%$168/sqft
    Source: Smart MLS #24062275 Report a problem
    12/14/2023Sold$135,000+12.5%$101/sqft
    Source: Smart MLS #170608645 Report a problem
    11/17/2023Pending sale$120,000$90/sqft
    Source: Smart MLS #170608645 Report a problem
    11/12/2023Listed for sale$120,000+252.9%$90/sqft
    Source: Smart MLS #170608645 Report a problem
    9/28/2004Sold$34,000-51.4%$25/sqft
    Source: Public Record Report a problem
    5/7/1999Sold$70,000$52/sqft
    Source: Public Record Report a problem

    Public tax history

    YearProperty taxesTax assessment
    2025$4,058 +10.2%$102,550 +7.6%
    2024$3,681 +2.5%$95,270
    2023$3,592 +3.8%$95,270
    2022$3,460 -3.9%$95,270 +7.5%
    2021$3,602 $88,655
    2020$3,602 $88,655
    2019$3,602 +12.8%$88,655
    2016$3,193 $88,655
    Find assessor info on the county website

    Neighborhood: Terryville

    Nearby schools

    GreatSchools rating
    Get pre-qualified for a loan
    At Zillow Home Loans, we can pre-qualify you in as little as 5 minutes with no impact to your credit score.

    An equal housing lender. NMLS #10287.

    Sell for more on Zillow
    Get a Zillow Showcase℠ listing at no additional cost and you could sell for .
    $256,500
    2% more
    +$5,130
    With Zillow Showcase(estimated)
    $261,630