Skip main navigation
Off market
Street View
  • $852,100

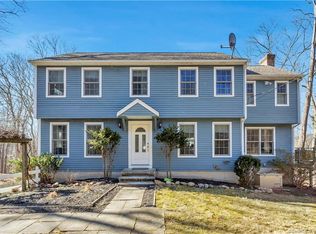
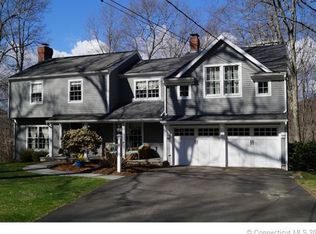
    19 Beaver Dam Trl, Old Saybrook, CT 06475

    4beds
    2,746sqft
    SingleFamily
    Built in 2016
    1.24 Acres Lot
    $852,100 Zestimate®
    $310/sqft
    $6,050 Estimated rent

    Home value

    $852,100

    $792,000 - $912,000

    $6,050/mo

    Zestimate® history
    Loading
    Loading...

    Owner options

    List your home for rent

    $6,050/mo

    Rent Zestimate®

    Find your next renter with Zillow Rental Manager. Plus, with online applications, you can quickly screen prospective tenants – for free.

    Learn more

    $6,050/mo

    Rent Zestimate®

    Refinance and save

    $5,964/mo

    Est. payment

    Refinancing to a lower rate could help reduce your monthly payments and save thousands over the life of the loan.

    See today's rates

    $5,964/mo

    Est. payment

    Explore your selling options

    Work with a Zillow partner agent

    Leverage their expertise and Zillow's premium Showcase listings to get your home seen by more buyers.

    Get started

    List with your own agent

    Get your home in front of millions of buyers by listing it on Zillow.

    Learn how to do it

    Sell it yourself

    Take full control of how buyers see your home on Zillow by listing For Sale by Owner (FSBO).

    List your home

    What's special

    Main Floor. Kitchen - stainless steel double oven and x-large fridge, leather granite countertops, large island for breakfast seating, white cabinets for a clean, modern look. Office - adjacent to kitchen for family school work and office work. Dining Area - directly off kitchen with views of wooded backyard through large sliding double doors. Living Room - fireplace and lots of windows for great reading nooks. Powder Room - pocket door with porcelain tile. Garage - two-car with plenty of storage room for tools and extra gear, portable generator outlet for direct connectivity to basement electrical panel during power outages, additional standard door for ease of access. Deck - 12 x 20 finished deck overlooking private wooded backyard. Second Floor. Master Bedroom - tray ceiling, his and her (two) master walk-in closets, ceiling fan. Master Bathroom - water closet with door for added privacy, double his and her sink, floor-to-ceiling tiled rain shower with glass door. Laundry Room - located on second floor for ease of use, utility sink with added storage. Hall Bathroom - porcelain tile with double sink, tub shower and closet. Second Bedroom - spacious closet and ceiling fan. Third Bedroom - spacious closet and ceiling fan. Fourth Bedroom/Family Room/Office - large space for lavish bedroom with toy room, two closets, vaulted ceiling, two ceiling fans. Attic - walk-up ladder for access, storage, over-the-air HD antenna. Walk-Out Basement. Utility Room - furnace, water heater, electrical panel, water softener system, and plenty of room for shelving storage. Great Room - large, open finished room for multi-use family recreational fun - table games, pianos, video games, dry bar, family theater. Basement Bathroom - large porcelain tiled bathroom with shower for guest privacy. Patio - sliding double doors lead to 12 x 28 poured concrete patio off back of basement pre-wired for electrical hot tub hook-up.

    This property is off market, which means it's not currently listed for sale or rent on Zillow. This may be different from what's available on other websites or public sources.

    Facts & features

    Interior

    Bedrooms & bathrooms
    • Bedrooms: 4
    • Bathrooms: 4
    • Full bathrooms: 3
    • 1/2 bathrooms: 1
    Heating
    • Forced air, Propane / Butane
    Cooling
    • Central
    Appliances
    • Included: Dishwasher, Dryer, Freezer, Microwave, Range / Oven, Refrigerator, Washer
    • Laundry: In Unit
    Features
    • Flooring: Hardwood
    • Basement: Finished
    • Has fireplace: Yes
    Interior area
    • Total interior livable area: 2,746 sqft

    Property

    Parking
    • Total spaces: 2
    • Parking features: Garage - Attached
    Features
    • Exterior features: Vinyl
    • Has spa: Yes
    • Has view: Yes
    • View description: Territorial
    Lot
    • Size: 1.24 Acres
    Details
    • Parcel number: OSAYM050B061L12

    Construction

    Type & style
    • Home type: SingleFamily
    • Architectural style: Colonial
    Materials
    • Roof: Asphalt
    Condition
    • Year built: 2016

    Community & HOA

    Location
    • Region: Old Saybrook

    Financial & listing details

    • Price per square foot: $310/sqft
    • Tax assessed value: $415,500
    • Annual tax amount: $6,440

    Price history

    DateEventPrice
    8/25/2021Listing removed--
    Source: Zillow Rental Manager Report a problem
    7/25/2021Listed for rent$3,000+7.1%$1/sqft
    Source: Zillow Rental Manager Report a problem
    3/11/2021Listing removed--
    Source: Zillow Rental Manager Report a problem
    3/7/2021Listed for rent$2,800+12%$1/sqft
    Source: Zillow Rental Manager Report a problem
    6/17/2019Listing removed$2,500$1/sqft
    Source: Owner Report a problem
    6/1/2019Listing removed$489,989$178/sqft
    Source: Owner Report a problem
    6/1/2019Listed for rent$2,500$1/sqft
    Source: Owner Report a problem
    5/27/2019Price change$489,989-1.8%$178/sqft
    Source: Owner Report a problem
    5/4/2019Price change$498,989-0.1%$182/sqft
    Source: Owner Report a problem
    4/13/2019Price change$499,4890%$182/sqft
    Source: Owner Report a problem
    3/15/2019Price change$499,4980%$182/sqft
    Source: Owner Report a problem
    3/10/2019Listed for sale$499,499+8.6%$182/sqft
    Source: Owner Report a problem
    7/25/2016Sold$460,120+7%$168/sqft
    Source: Smart MLS #P10114527 Report a problem
    3/29/2016Pending sale$429,900$157/sqft
    Source: Karen Hotchkiss #P10114527 Report a problem
    3/14/2016Listed for sale$429,900+377.7%$157/sqft
    Source: Karen Hotchkiss #P10114527 Report a problem
    12/22/2015Sold$90,000-5.2%$33/sqft
    Source: Smart MLS #G10079017 Report a problem
    11/25/2015Pending sale$94,900$35/sqft
    Source: COLDWELL BANKER CALABRO #G10079017 Report a problem
    11/23/2015Price change$94,900-13.6%$35/sqft
    Source: COLDWELL BANKER CALABRO #G10079017 Report a problem
    10/19/2015Price change$109,900-8.3%$40/sqft
    Source: COLDWELL BANKER CALABRO #G10079017 Report a problem
    9/12/2015Listed for sale$119,900-68.9%$44/sqft
    Source: COLDWELL BANKER CALABRO #G10079017 Report a problem
    6/14/2007Sold$386,147+8.2%$141/sqft
    Source: Smart MLS #M9101581 Report a problem
    9/22/2003Sold$357,000$130/sqft
    Source: Public Record Report a problem

    Public tax history

    YearProperty taxesTax assessment
    2025$6,440 +2%$415,500
    2024$6,316 +19.2%$415,500 +60.4%
    2023$5,299 +1.8%$259,100
    2022$5,203 +0.2%$259,100
    2021$5,195 $259,100
    2020$5,195 +1.5%$259,100
    2019$5,117 -11.7%$259,100 -12.3%
    2018$5,792 -0.3%$295,500
    2017$5,810 +355%$295,500 +345.7%
    2016$1,277 -52.6%$66,300 -53.7%
    2015$2,692 +1.7%$143,100
    2014$2,647 -38.4%$143,100 -49.4%
    2013$4,297 +4%$282,700
    2012$4,133 +4%$282,700
    2011$3,975 +4.6%$282,700
    2009$3,799 +9.1%$282,700 +28.6%
    2007$3,482 +8.5%$219,800
    2005$3,209 +5.8%$219,800
    2004$3,033 -2.8%$219,800 +51.9%
    2003$3,121 +9.1%$144,700
    2001$2,861 +17.9%$144,700 -12.6%
    1995$2,426 $165,480
    Find assessor info on the county website

    Neighborhood: 06475

    Nearby schools

    GreatSchools rating
    Get pre-qualified for a loan
    At Zillow Home Loans, we can pre-qualify you in as little as 5 minutes with no impact to your credit score.

    An equal housing lender. NMLS #10287.

    Sell for more on Zillow
    Get a Zillow Showcase℠ listing at no additional cost and you could sell for .
    $852,100
    2% more
    +$17,042
    With Zillow Showcase(estimated)
    $869,142